Save
Ask
Tour
Hide
Share
$8,500
33 Days On Site

26 Earlwoode Drive
White Plains, NY 10606

For Rent|Single Family Residence|Active
4
Beds
3
Total Baths
2
Full Baths
1
Partial Bath
2,949
SqFt
$3
/SqFt
1921
Built
County:
Westchester
Listing courtesy of Julia B Fee Sothebys Int. Rlty jill.caird@juliabfee.com
26 Earlwoode Drive26 Earlwoode Drive26 Earlwoode Drive26 Earlwoode Drive
Save
Ask
Tour
Hide
Share

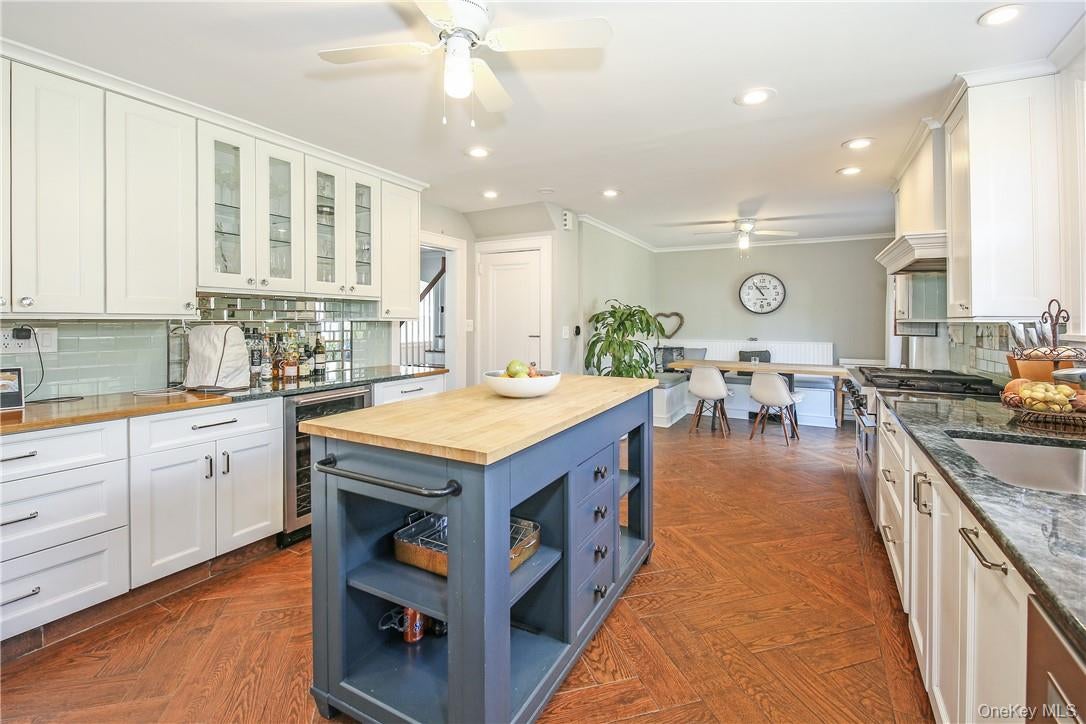
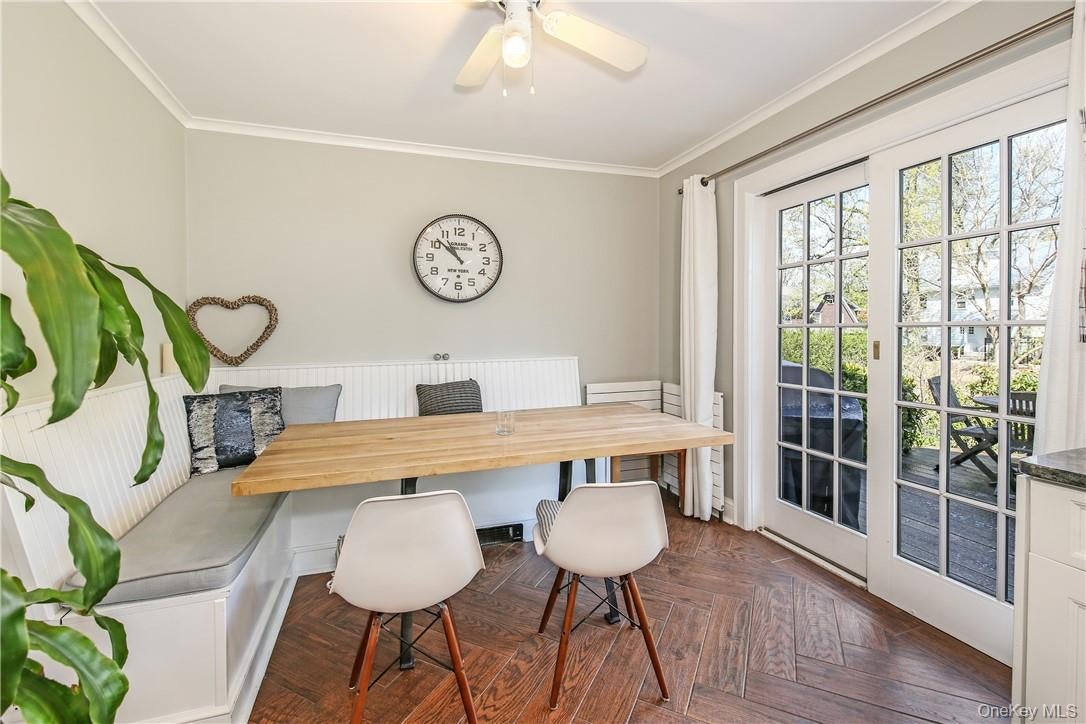
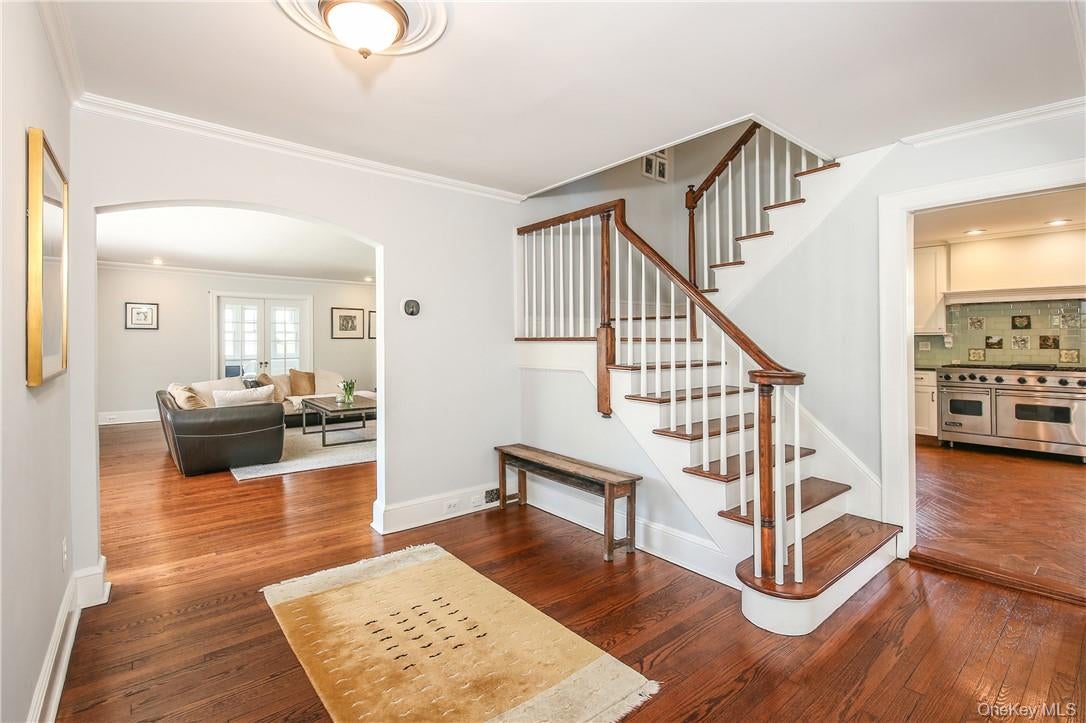
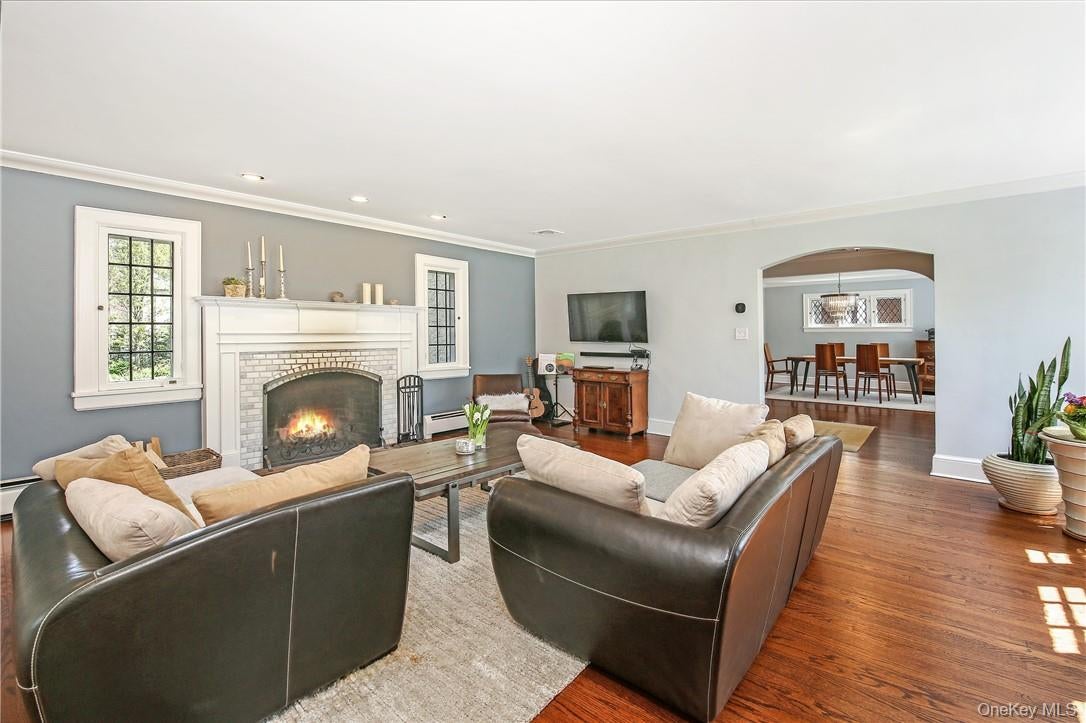
This is a wonderful renovated French Normandy Tudor in the Soundview neighborhood, with a contemporary open flow. The Eat in kitchen with built in banquette is light and bright, stainless steel appliances, prof 60" viking stove, wine refrigerator, sliders out to the spacious deck. Separate dining room, living room with wood burning fireplace and additional office/Den/Playroom. An updated primary bathroom adjacent to the primary bedroom and walk in closet, 3 good size additional bedrooms. Hall bathroom and stairs up to attic for additional storage. Central ac, large basement with laundry, room for a gym, and access to the two car garage. The house has been freshly painted, some of the floors refinished and all systems serviced. The fenced back yard affords privacy and space with a large level grass lawn, established mature shrubs and a vegetable garden. The deck has just been refinished and there is plenty of room for dining al fresco. Landlord includes service contracts and all landscaping costs. This is not a short term or summer lease. Additional Information: Renters insurance required, proof of income, credit score above 700, references etc

Save
Ask
Tour
Hide
Share
Listing Snapshot
Price 
$8,500
Days On Site 
33 Days
Bedrooms 
4
Inside Area (SqFt) 
2,949 sqft
Total Baths 
3
Full Baths 
2
Partial Baths 
1
Lot Size 
0.2704 Acres
Year Built 
1921
MLS® Number 
1032570
Status 
Active
Property Tax 
N/A
HOA/Condo/Coop Fees 
N/A
Sq Ft Source 
N/A
Friends & Family
Recent Activity
2 weeks agoPrice changed to $8,500
2 weeks agoListing updated with changes from the MLS®
a month agoListing first seen on site
General Features
Acres 
0.2704
Attached Garage 
Yes
Available on 
2026-08-10
Cross Street 
Soundview
Garage 
Yes
Garage Spaces 
2
Number Of Stories 
3
Parking 
Attached
Parking Spaces 
2
Pets 
Call
Property Sub Type 
Single Family Residence
Sewer 
Public Sewer
Style 
Tudor
Water Source 
Public
Interior Features
Appliances 
ENERGY STAR Qualified AppliancesGas Water Heater
Basement 
Partially FinishedStorage Space
Cooling 
Central Air
Fireplace 
Yes
Fireplace Features 
Living RoomWood Burning
Fireplaces 
1
Flooring 
Hardwood
Furnished 
Unfurnished
Heating 
BaseboardHot WaterOil
Interior 
ChandelierEat-in KitchenGranite CountersWalk-In Closet(s)
Laundry Features 
In Basement
Bathroom 1 
Level - Second
Bathroom 2 
Level - Second
Bedroom 1 
Level - Second
Bedroom 2 
Level - Second
Bedroom 3 
Level - Second
Dining Room 
Level - First
Kitchen 
Level - First
Laundry 
Level - Basement
Lavatory 
Level - First
Living Room 
Level - First
Office 
Level - First
Primary Bedroom 
Level - Second
Save
Ask
Tour
Hide
Share
Exterior Features
Construction Details 
BrickStoneStucco
Fencing 
Fenced
Lot Features 
LevelNear Public TransitSprinklers In FrontSprinklers In Rear
Patio And Porch 
Deck
Community Features
Association Amenities 
Park
Community Features 
Park
School District 
White Plains
Schools
School District
White Plains
Elementary School
White Plains (Controlled Parents’ Choice)
Middle School
White Plains Middle School
High School
White Plains Senior High School
Listing courtesy of Julia B Fee Sothebys Int. Rlty jill.caird@juliabfee.com


Based on information submitted to the MLS GRID as of 2026-09-13 03:04 AM EDT. All data is obtained from various sources and may not have been verified by broker or MLS GRID. Supplied Open House Information is subject to change without notice. All information should be independently reviewed and verified for accuracy. Properties may or may not be listed by the office/agent presenting the information.


Neighborhood & Commute
Source: Walkscore
Disclosure: Community information and market data powered by Constellation Data Labs. Information is deemed reliable but not guaranteed.
Save
Ask
Tour
Hide
Share
LUXURY HOMES • WESTCHESTER COUNTY • NEW YORK CITY

Ready to find your dream home?

Paul Sarlo, serving buyers and sellers since 2005
https://luxuryhomeswestchester.com/wp-content/uploads/2026/06/theagencyprimarylogored_3-e1782146597898.jpg

© 2026 Paul Sarlo. All rights reserved. New York State Fair Housing Notice

https://luxuryhomeswestchester.com/wp-content/uploads/2023/09/rebny30.jpg
Follow Paul
on Social Media
START A CONVERSATION

646.522.9488

The Agency One Rock
1133 Westchester Ave, Suite 228
White Plains, NY 10605