Save
Ask
Tour
Hide
Share
$1,399,900
54 Days On Site

1800 Saw Mill River Road
White Plains, NY 10607

For Sale|Single Family Residence|Active
3
Beds
3
Total Baths
2
Full Baths
1
Partial Bath
3,876
SqFt
$361
/SqFt
1909
Built
County:
Westchester
Listing courtesy of Keller Williams Realty Group AmyHuangRealty@gmail.com
1800 Saw Mill River Road1800 Saw Mill River Road1800 Saw Mill River Road1800 Saw Mill River Road
Save
Ask
Tour
Hide
Share

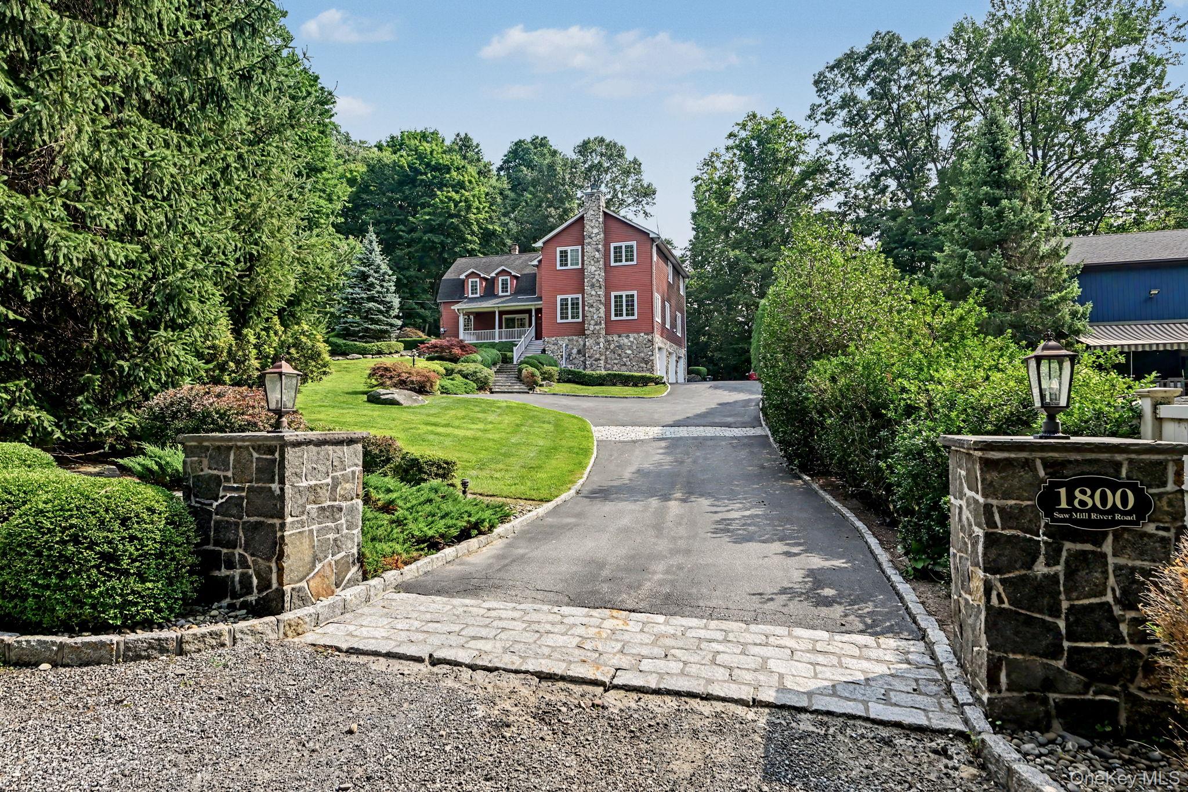
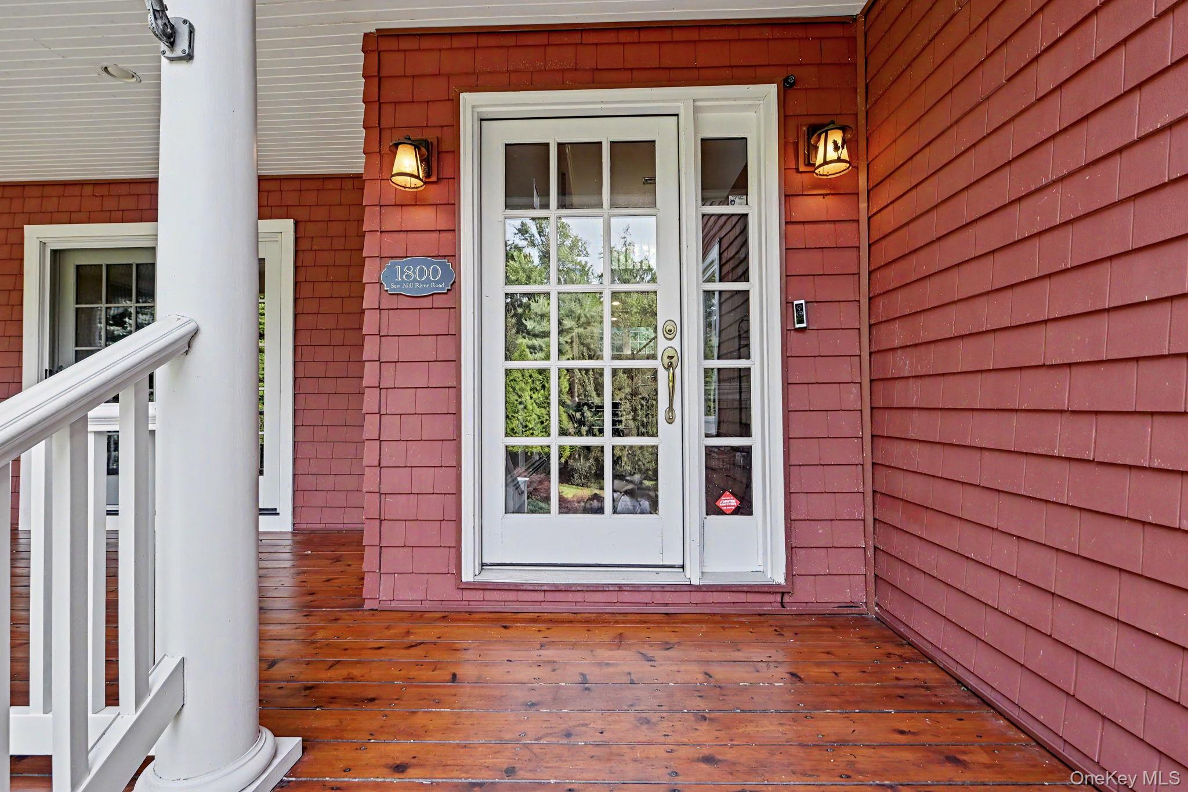
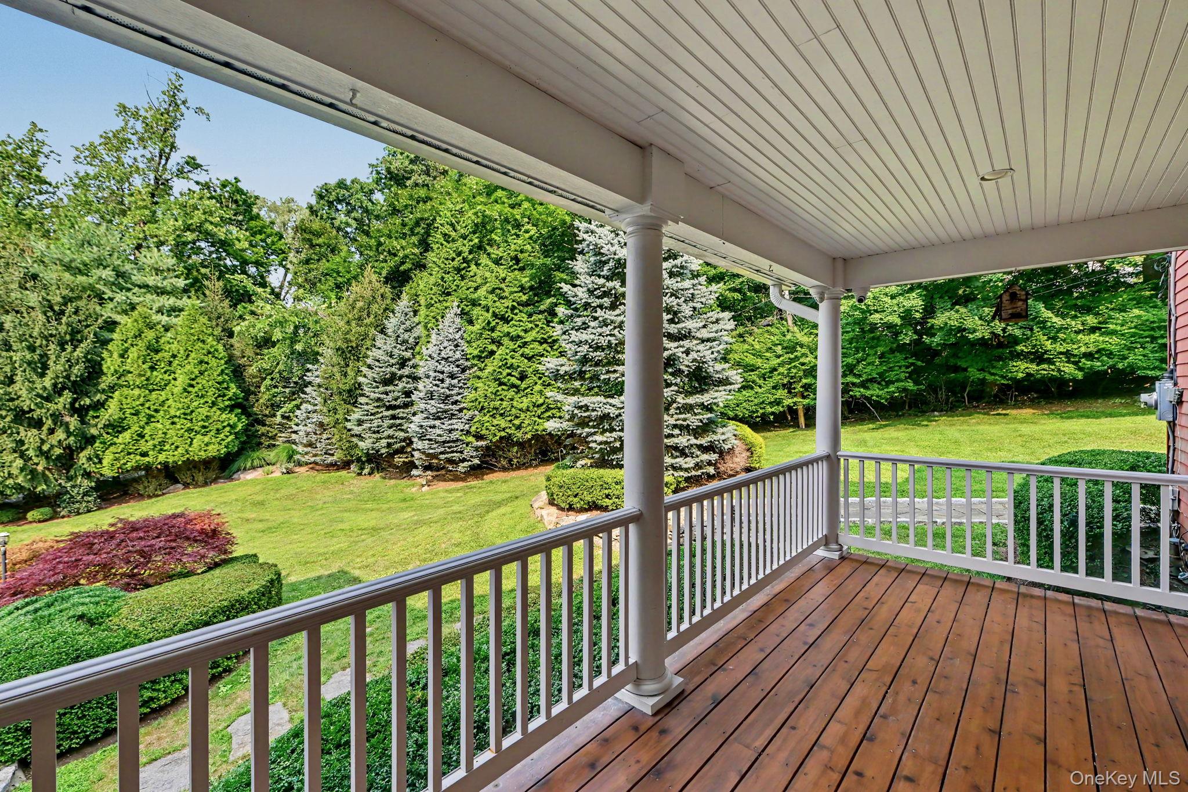
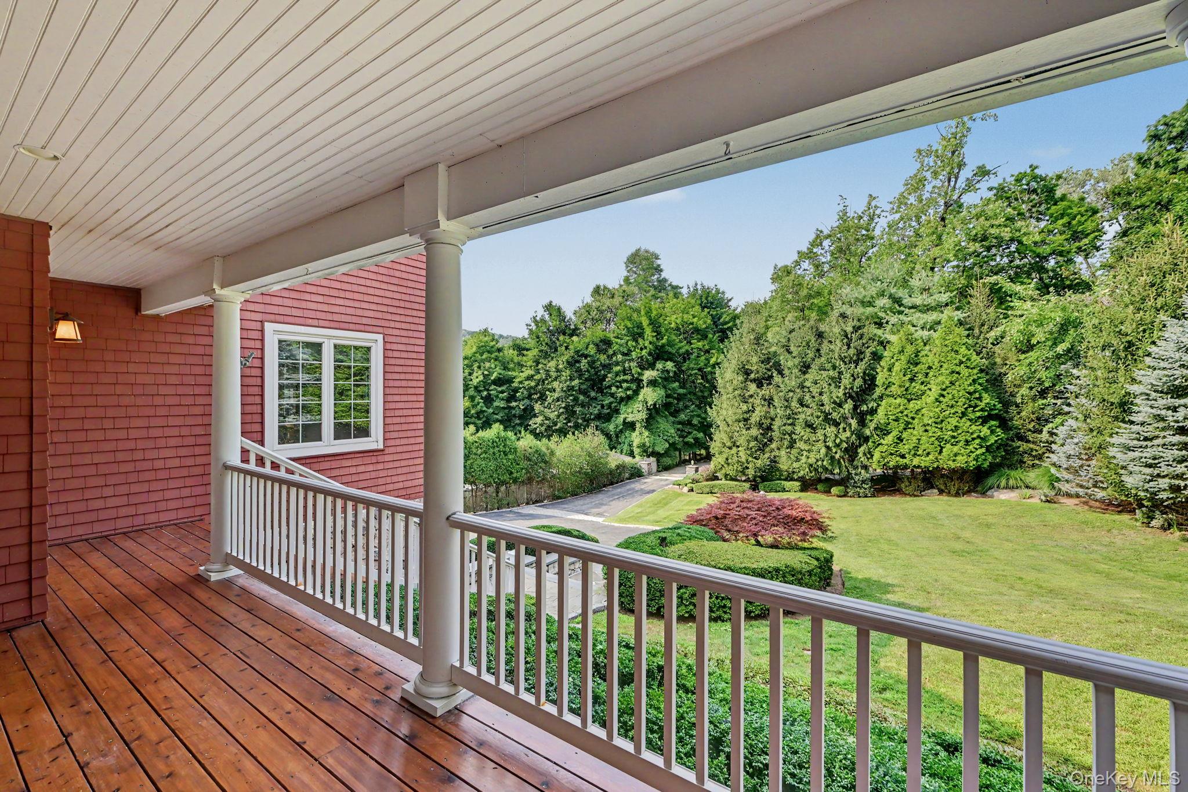
A truly private and tranquil compound! An amazing home that offers beautiful landscaping, space to breathe and room to roam. A Rare Gem! Centrally located in lower Westchester, closest highways are I-87, Saw Mill River Parkway & I-287, restaurants (too many to name!), shops and mass transportation. What more can you ask for? A wonderfully updated 3 bedroom and 2.5 bathroom "farm home" that has everything you need to live large. Enter via grand foyer with cathedral ceilings. Entertain in your huge living room that has a beautiful fireplace and wood mantle. Wow a crowd in the oversized dining room with a wet bar/butler's pantry. Have the country kitchen you always dreamed of. Enjoy the office/den/"potential guest room" and laundry/mud room. On the second floor, a spaciously large primary suite awaits (>900 sqft) with two walk-in closets, dressing area and a beautiful bathroom. Primary bedroom also includes new automatic/smart blinds. Also, you have a separate wing with two (2) large bedrooms and a full bath. Entertain in your inviting covered porch and patio. Be the grill master you want to be! Enjoy your fenced yard and beautiful landscaped grounds. Park in your large 3-car garage. Come and enjoy your private oasis! Don't let this rare find pass you by! A must see!

Save
Ask
Tour
Hide
Share
Listing Snapshot
Price 
$1,399,900
Days On Site 
54 Days
Bedrooms 
3
Inside Area (SqFt) 
3,876 sqft
Total Baths 
3
Full Baths 
2
Partial Baths 
1
Lot Size 
0.57 Acres
Year Built 
1909
MLS® Number 
1032021
Status 
Active
Property Tax 
$33,608.08
HOA/Condo/Coop Fees 
N/A
Sq Ft Source 
N/A
Friends & Family
Recent Activity
2 months agoListing first seen on site
2 months agoListing updated with changes from the MLS®
General Features
Acres 
0.57
Disclosures 
Lead Paint, Seller Property Disclosure
Garage 
Yes
Garage Spaces 
3
Levels 
Three Or More
Parking 
DrivewayGarageHeated GarageOff StreetPrivate
Parking Spaces 
10
Property Condition 
Updated/Remodeled
Property Sub Type 
Single Family Residence
Security 
Smoke Detector(s)
Sewer 
Public Sewer
Style 
Colonial
Utilities 
Cable ConnectedElectricity ConnectedSewer ConnectedWater Connected
Water Source 
Public
Interior Features
Appliances 
DishwasherDryerMicrowaveOvenRangeRefrigeratorStainless Steel Appliance(s)Washer
Basement 
PartialWalk-Out Access
Cooling 
Central AirDuctless
Fireplace 
Yes
Fireplace Features 
Living Room
Fireplaces 
1
Flooring 
Hardwood
Heating 
BaseboardOil
Interior 
Beamed CeilingsBreakfast BarBuilt-in FeaturesCathedral Ceiling(s)Ceiling Fan(s)Central VacuumChandelierCrown MoldingDouble VanityDry BarEat-in KitchenEntrance FoyerHigh Speed InternetHis and Hers ClosetsKitchen IslandNatural WoodworkOpen FloorplanPantryRecessed LightingSoaking TubSound SystemStorageTray Ceiling(s)
Laundry Features 
In KitchenLaundry Room
Window Features 
BlindsDouble Pane Windows
Save
Ask
Tour
Hide
Share
Exterior Features
Exterior 
Dog RunRain Gutters
Fencing 
FencedBack YardPerimeter
Lot Features 
SlopedBack YardFront YardLandscapedNear Public TransitPavedPrivateRolling SlopeSecludedViewsWooded
Other Structures 
Garage(s)Kennel/Dog RunOutbuilding
Patio And Porch 
CoveredPatioPorch
Spa Features 
Bath
View 
Trees/Woods
Waterview 
Trees/Woods
Windows/Doors 
BlindsDouble Pane Windows
Community Features
School District 
Elmsford
Schools
School District
Elmsford
Elementary School
Alice E Grady Elementary School
Middle School
Alexander Hamilton High School
High School
Alexander Hamilton High School
Listing courtesy of Keller Williams Realty Group AmyHuangRealty@gmail.com


Based on information submitted to the MLS GRID as of 2026-09-22 07:51 PM EDT. All data is obtained from various sources and may not have been verified by broker or MLS GRID. Supplied Open House Information is subject to change without notice. All information should be independently reviewed and verified for accuracy. Properties may or may not be listed by the office/agent presenting the information.


Neighborhood & Commute
Source: Walkscore
Disclosure: Community information and market data powered by Constellation Data Labs. Information is deemed reliable but not guaranteed.
Save
Ask
Tour
Hide
Share
LUXURY HOMES • WESTCHESTER COUNTY • NEW YORK CITY

Ready to find your dream home?

Paul Sarlo, serving buyers and sellers since 2005
https://luxuryhomeswestchester.com/wp-content/uploads/2026/06/theagencyprimarylogored_3-e1782146597898.jpg

© 2026 Paul Sarlo. All rights reserved. New York State Fair Housing Notice

https://luxuryhomeswestchester.com/wp-content/uploads/2023/09/rebny30.jpg
Follow Paul
on Social Media
START A CONVERSATION

646.522.9488

The Agency One Rock
1133 Westchester Ave, Suite 228
White Plains, NY 10605