Save
Ask
Tour
Hide
Share
$799,000
48 Days On Site

7 Chateaux Circle 7F
Scarsdale, NY 10583

Stock Cooperative|Pending
2
Beds
2
Total Baths
2
Full Baths
1,348
SqFt
$593
/SqFt
1938
Built
County:
Westchester
Listing courtesy of Houlihan Lawrence Inc. yzhang@houlihanlawrence.com
7 Chateaux Circle 7F7 Chateaux Circle 7F7 Chateaux Circle 7F7 Chateaux Circle 7F
Save
Ask
Tour
Hide
Share

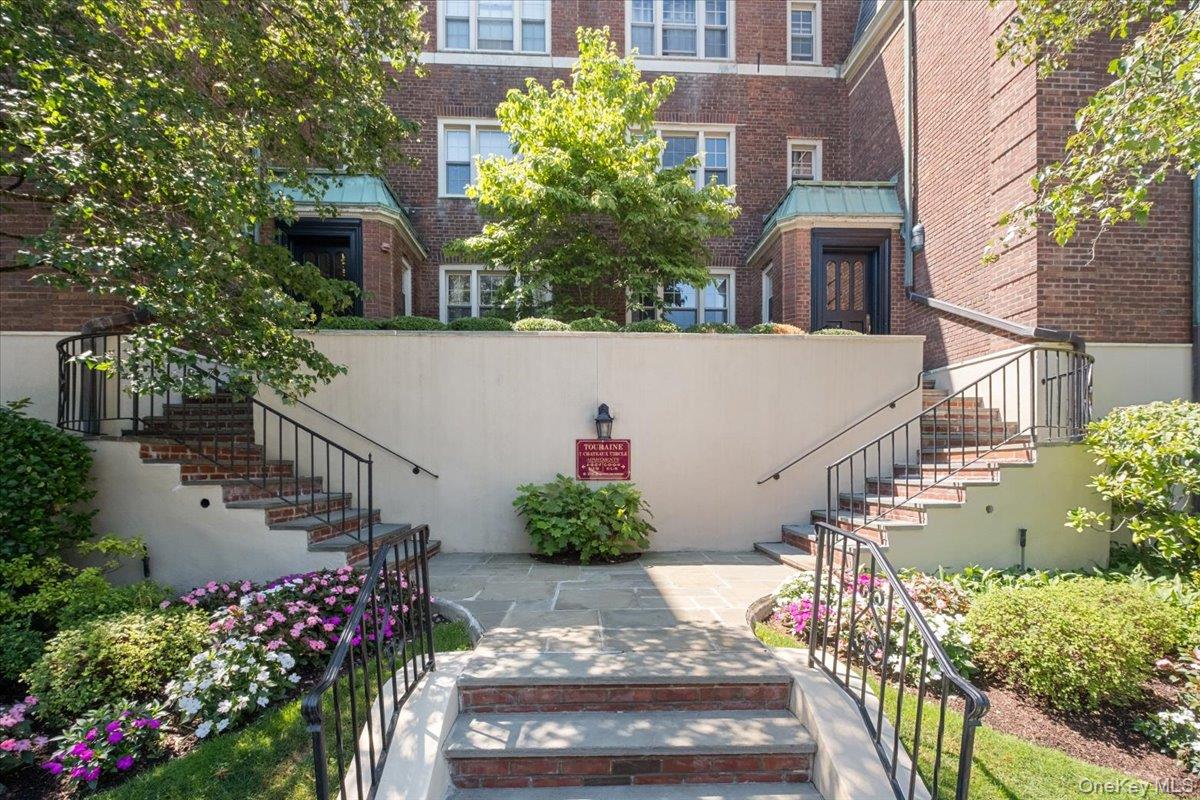
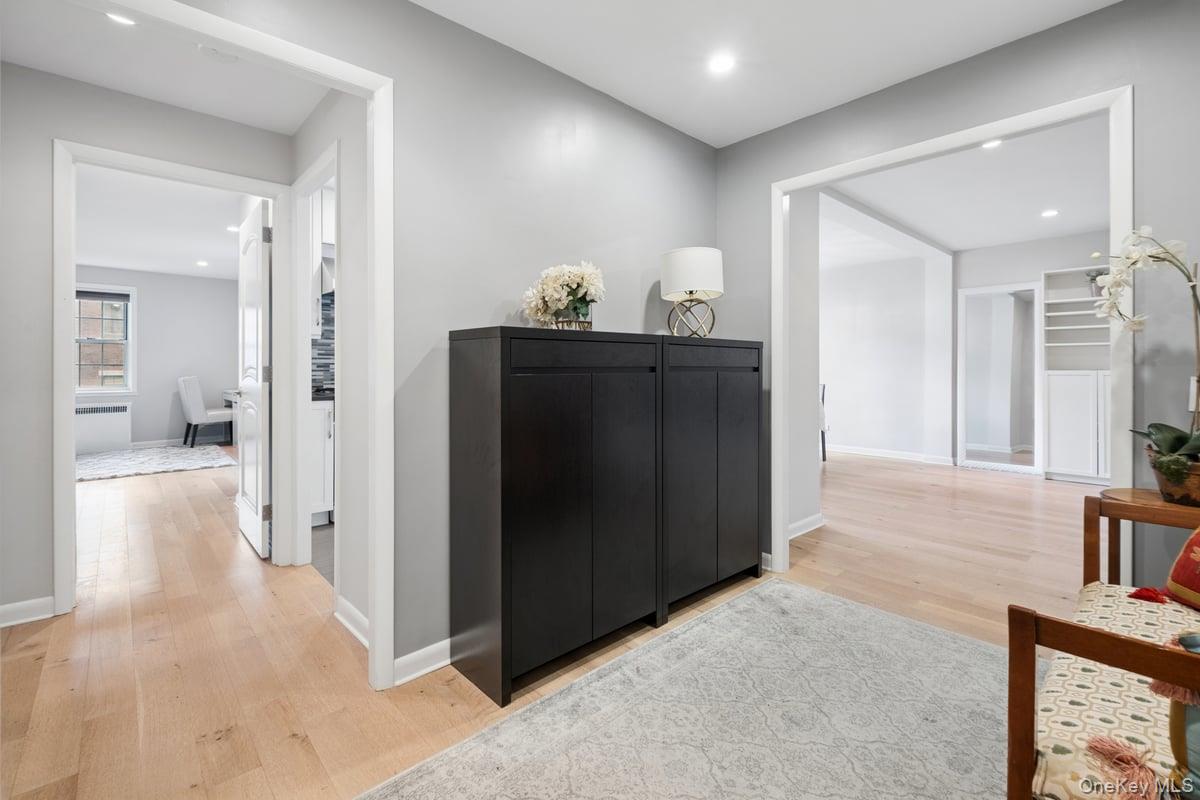
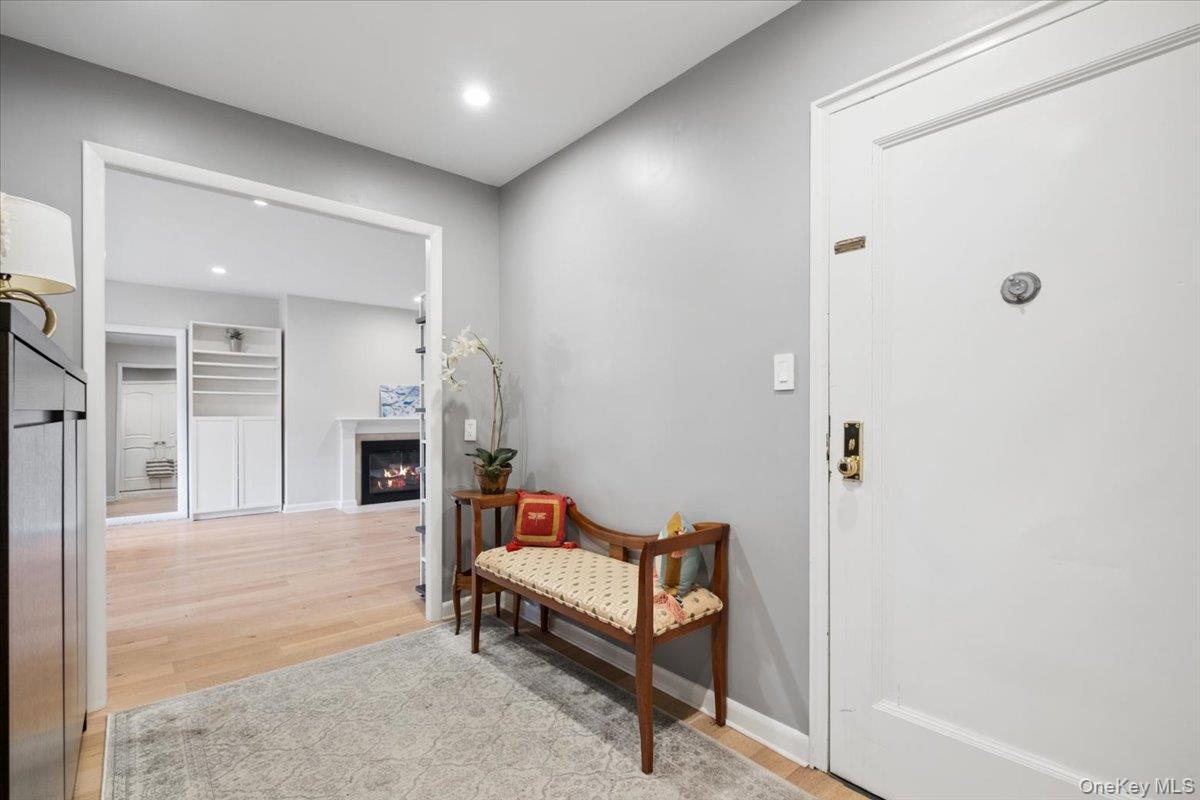
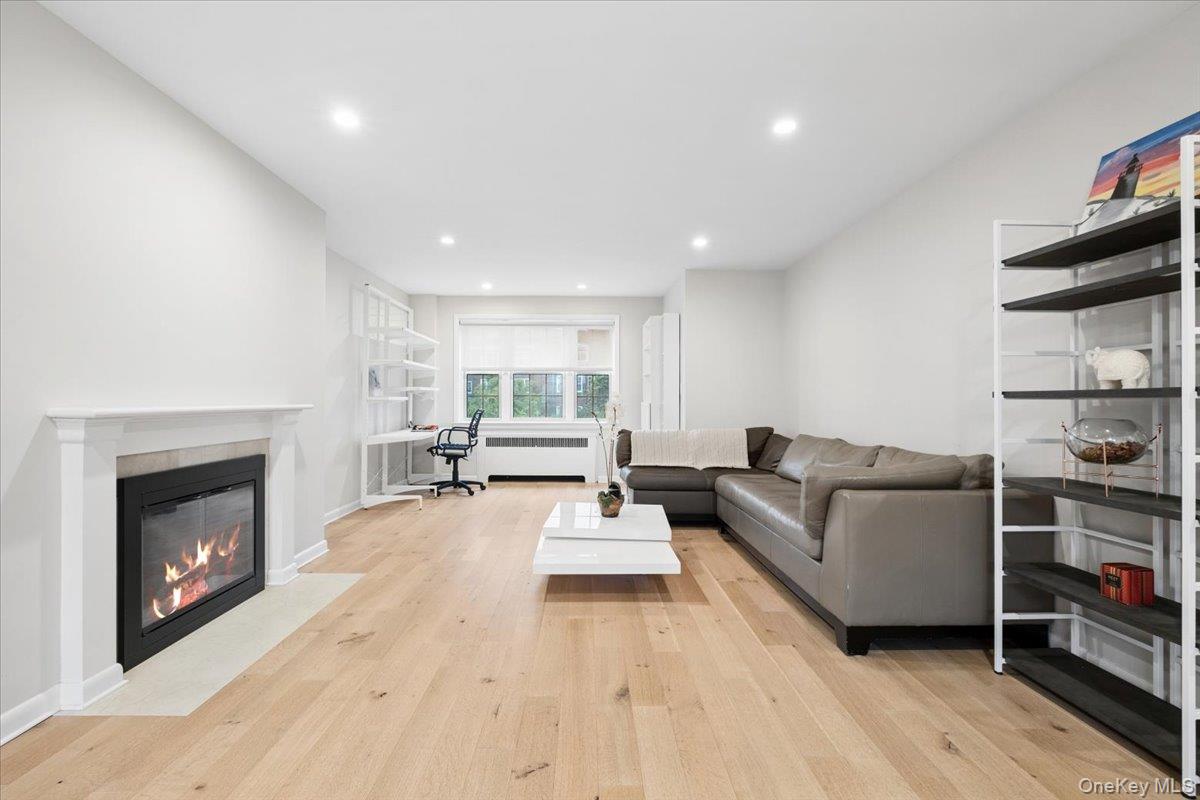
A stone's throw away from Scarsdale Village, this garden style Chateaux unit offers charm, comfort and convenience for today's lifestyle. Walk downstairs for coffee, dinner, the farmer's market, live music or a 32-minute train ride to New York City. Walk inside, this sun filled and airy two bedroom, two full bath unit will impress you with beautiful hardwood floor throughout, a wood-burning fireplace, and ample closets with organizers. The modern kitchen features white custom made cabinets, high end appliances, quartz countertops and generous prep. The spacious primary bedroom completed with renovated primary bathroom. A second bedroom can easily fit a queen size bed. Hall bathroom is equipped with stylish tub and vanity. Chateaux offers gated access, on-site laundry room and a complimentary storage room. This beautiful offering resides in Scarsdale's Fox Meadow neighborhood. Free school bus to Scarsdale Middle School. School bus to Fox Meadow elementary and Scarsdale High with a fee through school PTA. A must see!

Save
Ask
Tour
Hide
Share
Listing Snapshot
Price 
$799,000
Days On Site 
48 Days
Bedrooms 
2
Inside Area (SqFt) 
1,348 sqft
Total Baths 
2
Full Baths 
2
Partial Baths 
N/A
Lot Size 
N/A
Year Built 
1938
MLS® Number 
1030146
Status 
Pending
Property Tax 
N/A
HOA/Condo/Coop Fees 
N/A
Sq Ft Source 
N/A
Friends & Family
Recent Activity
3 weeks agoStatus changed to Pending
3 weeks agoListing updated with changes from the MLS®
2 months agoListing first seen on site
General Features
Disclosures 
Lead Paint
Levels 
One
Number Of Stories 
3
Parking 
Unassigned
Parking Spaces 
1
Pets 
No
Property Sub Type 
Stock Cooperative
Security 
Gated Community
Sewer 
Public Sewer
Style 
Garden
Utilities 
Natural Gas AvailableNatural Gas ConnectedSewer Connected
Water Source 
Public
Interior Features
Appliances 
DishwasherRefrigeratorGas OvenGas RangeStainless Steel Appliance(s)
Basement 
Storage SpaceWalk-Out Access
Cooling 
Wall/Window Unit(s)
Fireplace 
Yes
Fireplace Features 
Wood Burning
Fireplaces 
1
Flooring 
Hardwood
Heating 
Oil
Interior 
Entrance FoyerPantryRecessed Lighting
Laundry Features 
Common AreaIn Basement
Save
Ask
Tour
Hide
Share
Exterior Features
Construction Details 
Brick
Exterior 
Garden
View 
Trees/Woods
Waterview 
Trees/Woods
Community Features
Community Features 
Gated
MLS Area 
Scarsdale
School District 
Scarsdale
Schools
School District
Scarsdale
Elementary School
Fox Meadow
Middle School
Scarsdale Middle School
High School
Scarsdale Senior High School
Listing courtesy of Houlihan Lawrence Inc. yzhang@houlihanlawrence.com


Based on information submitted to the MLS GRID as of 2026-09-14 03:31 AM EDT. All data is obtained from various sources and may not have been verified by broker or MLS GRID. Supplied Open House Information is subject to change without notice. All information should be independently reviewed and verified for accuracy. Properties may or may not be listed by the office/agent presenting the information.


Neighborhood & Commute
Source: Walkscore
Disclosure: Community information and market data powered by Constellation Data Labs. Information is deemed reliable but not guaranteed.
Save
Ask
Tour
Hide
Share
LUXURY HOMES • WESTCHESTER COUNTY • NEW YORK CITY

Ready to find your dream home?

Paul Sarlo, serving buyers and sellers since 2005
https://luxuryhomeswestchester.com/wp-content/uploads/2026/06/theagencyprimarylogored_3-e1782146597898.jpg

© 2026 Paul Sarlo. All rights reserved. New York State Fair Housing Notice

https://luxuryhomeswestchester.com/wp-content/uploads/2023/09/rebny30.jpg
Follow Paul
on Social Media
START A CONVERSATION

646.522.9488

The Agency One Rock
1133 Westchester Ave, Suite 228
White Plains, NY 10605