
354 W Hartsdale AvenueHartsdale, NY 10530
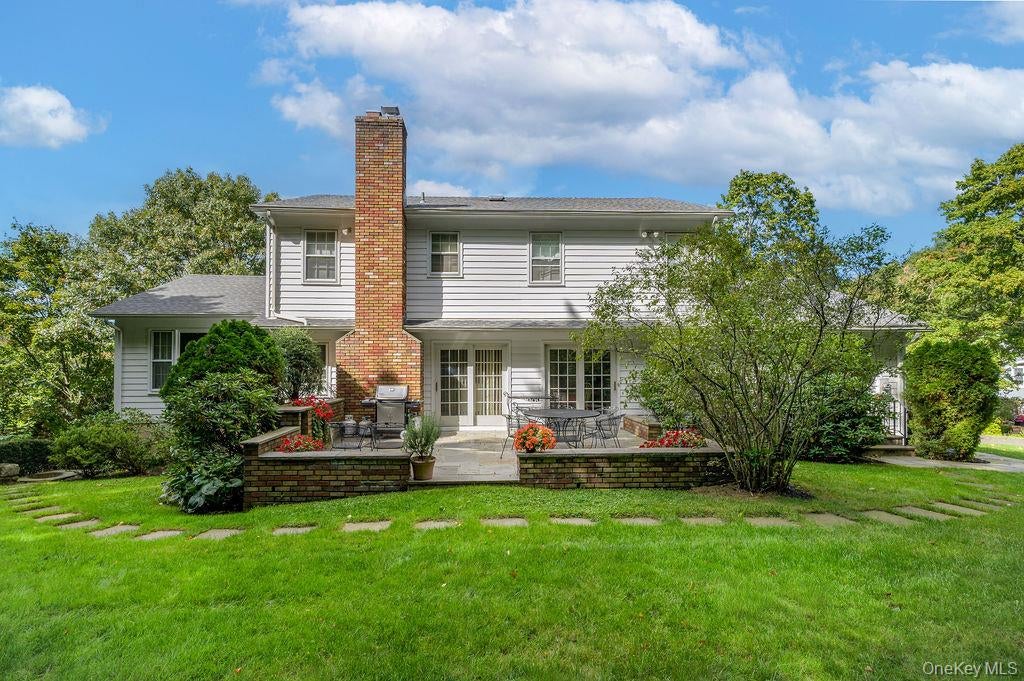
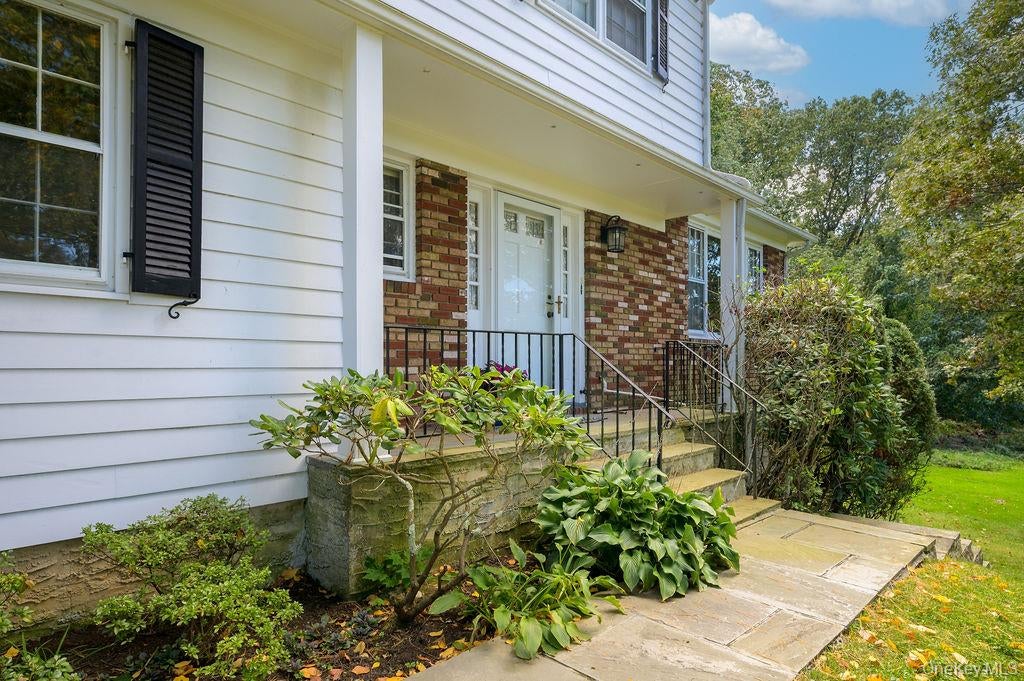
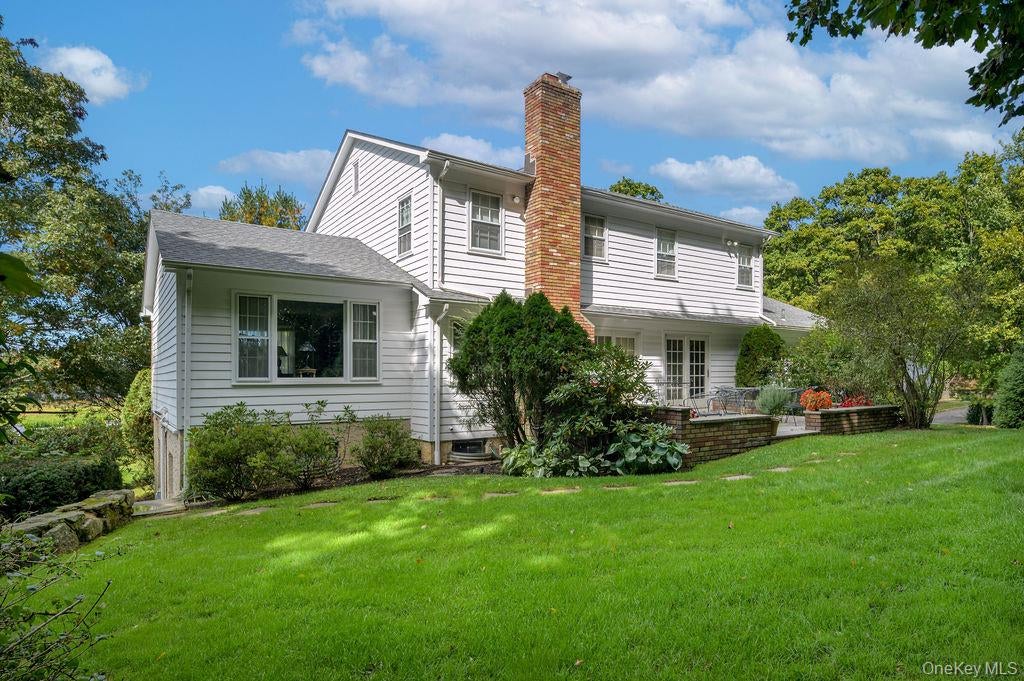
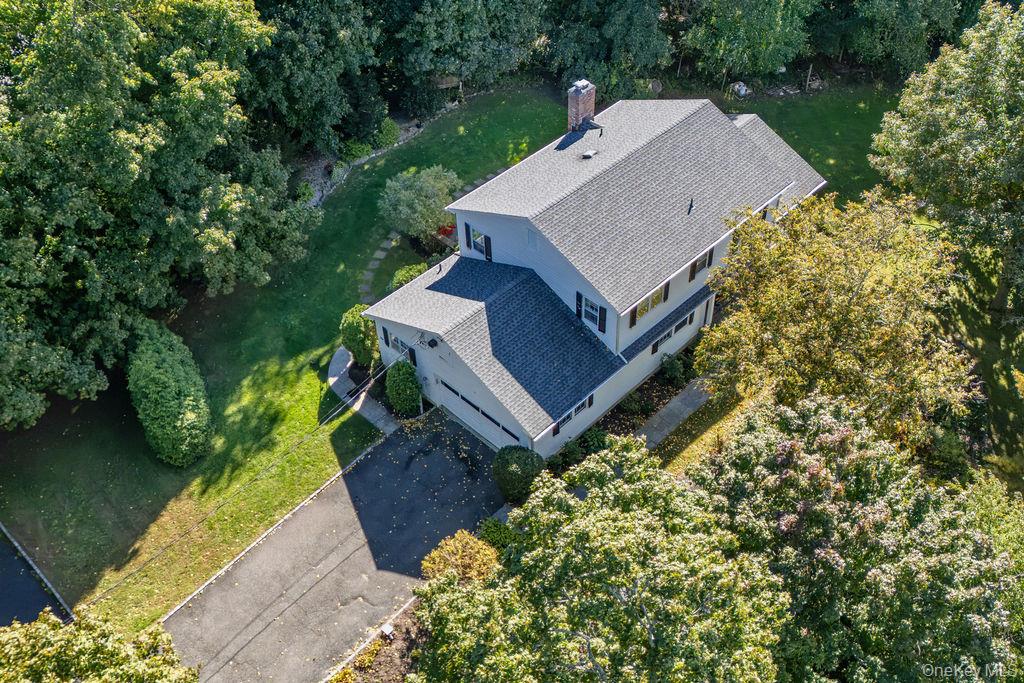
Cherished by its original owner, this classic Colonial-style home is set on on a picturesque 0.71-acre property overlooking a beautiful farm, with a 2,400-square-foot residence, offering a peaceful setting with timeless appeal. Home features entry foyer and adjacent powder room, large eat-in-kitchen with newly refinished hardwood flooring and sliding glass door to patio, formal dining room and family room with built-in book shelves, wood burning fireplace and sliding glass door to patio. The large living room with two picture windows, makes for a light filled room taking advantage of the beautiful farm views and woods, adding to this most tranquil setting. 2 car attached garage leads to conveniently located laundry room on main level with extra sink. Four well proportioned bedrooms, including primary bedroom with en-suite bath and walk in closet, and full bathroom complete the second floor. Walk-out basement, with plenty of extra storage space leads you to the beautifully landscaped property with endless room for play and gardening. Improvements include: Leaf Filter Gutter Protection, HVAC (AC condenser and furnace) replaced in 2019, Roof is under 10 years old along with updated 150 amp electrical service and in-ground sprinkler system. An opportunity as unique as this property in the heart of Hartsdale, just doesn't happen every day!
| a week ago | Status changed to Active | |
| a week ago | Listing updated with changes from the MLS | |
| a week ago | Listing first seen on site |

Based on information submitted to the MLS GRID as of 2026-11-13 08:19 PM EST. All data is obtained from various sources and may not have been verified by broker or MLS GRID. Supplied Open House Information is subject to change without notice. All information should be independently reviewed and verified for accuracy. Properties may or may not be listed by the office/agent presenting the information.

