Listing courtesy of Guard Hill Realty lisa.goodrich@guardhillrealty.com
Save
Ask
Tour
Hide
Share
Photos
Map
Nearby Listings
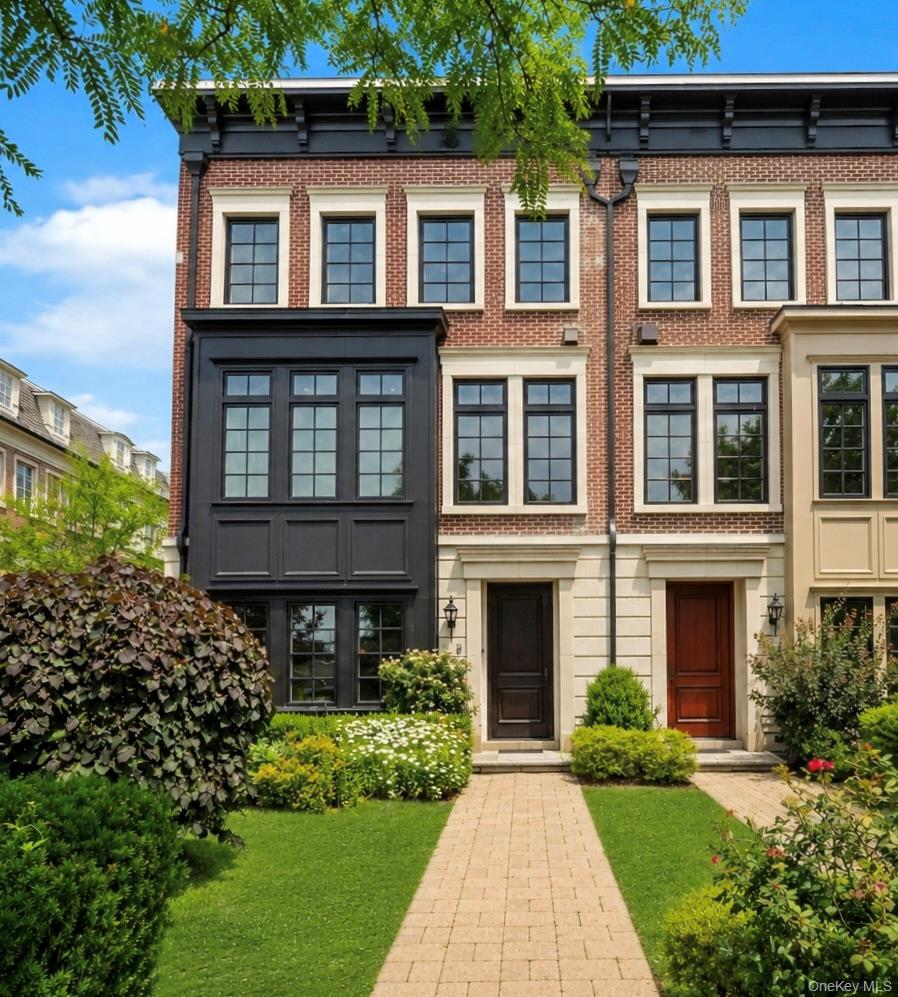
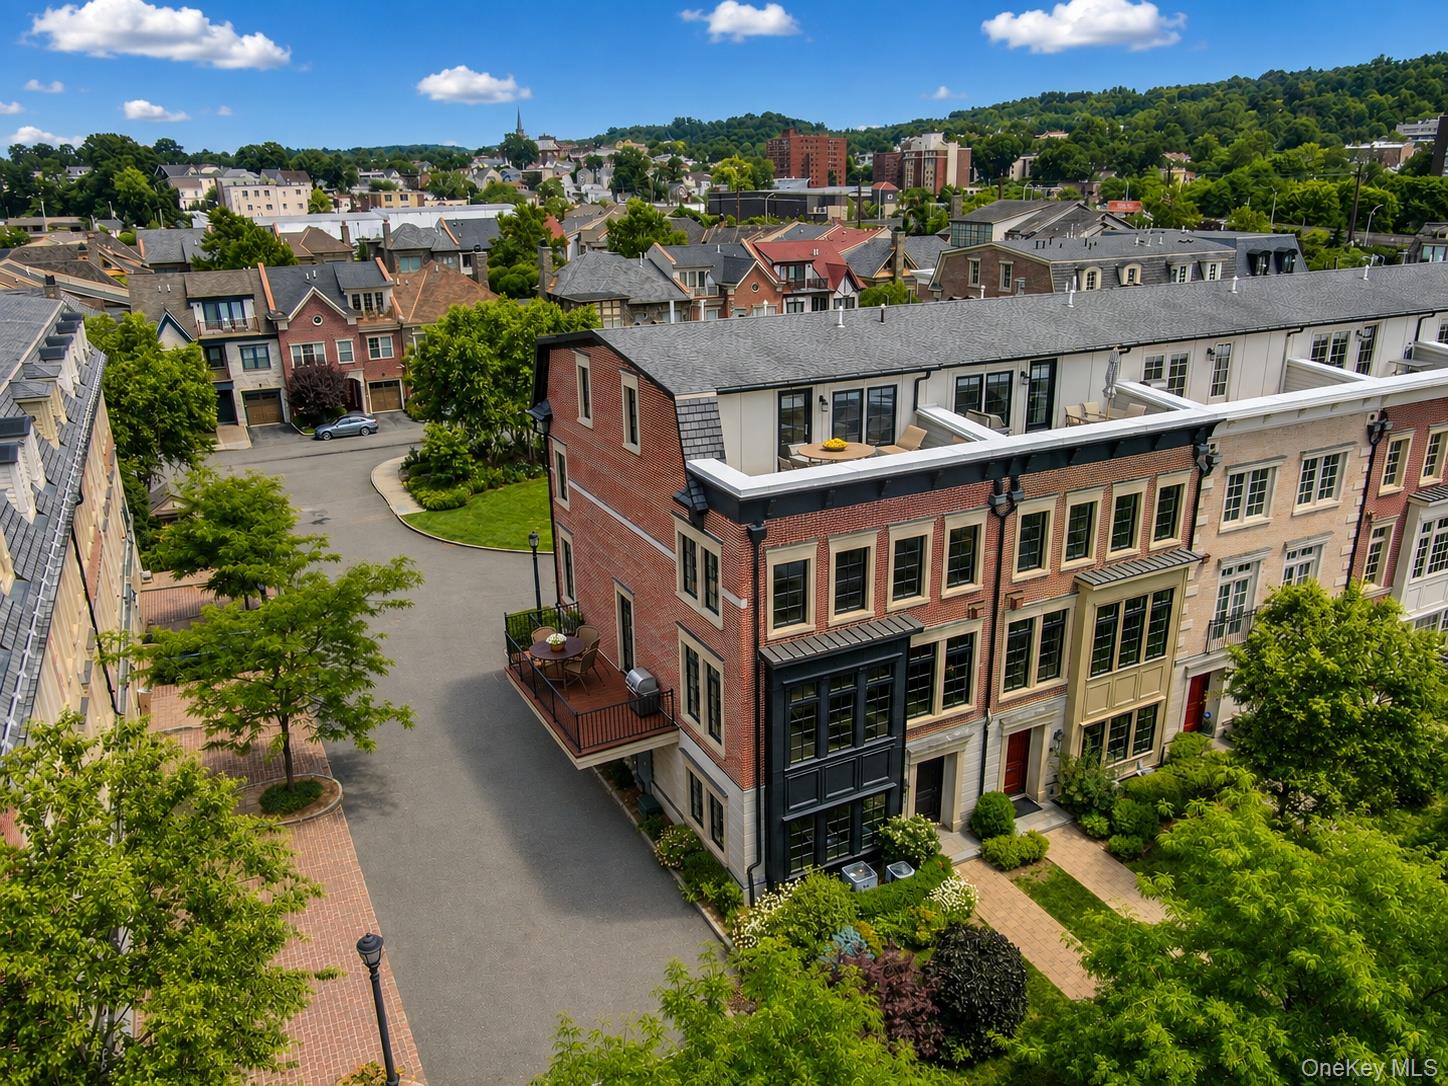
An extraordinary waterfront residence awaits you at Hudson Harbor. This exceptional 4 bedroom, rare end-unit townhome combines refined luxury, spectacular views, and an enviable Rivertown lifestyle. With three exposures, this stunning home captures panoramic vistas of the Hudson River, bridge, and breathtaking sunsets. Spanning four beautifully appointed levels, the residence features a private roof deck overlooking the Hudson; an eat-in chef's kitchen with oversized marble island, Sub-Zero, Miele and Wolf appliances, 2 gas ovens, induction cooktops, wine refrigerator and a sunny breakfast nook. Boasting five marble-appointed bathrooms with a newly renovated, spa-like primary bath which offers a freestanding soaking tub and Waterworks fixtures. Rich mahogany floors, Hunter Douglas fully motorized blinds, and bespoke built-ins through all four floors create a sophisticated, cohesive feel. Designed for both gracious living and effortless entertaining, this sun-filled open-concept main level features a fireplace, oversized windows, Juliet balcony, and a private side patio perfect for grilling or morning coffee. A customized home office, in-unit elevator, and flexible first-floor in-law/au-pair suite add exceptional functionality. An attached two-car garage with EV charger and two car driveway provide added convenience. Enjoy the privacy and stature of single-family living with the ease and amenities of a luxury townhome, all just moments from the Hudson River Walk and minutes from vibrant Tarrytown, with its Music Hall, shops, hiking trails, parks and fabulous restaurants. Adding to its perfect location, the Tarrytown Metro-North station is just a short distance, offering a quick, scenic commute to Grand Central Terminal. A rare opportunity for upscale waterfront living in one of the Hudson Valley's more desirable Rivertown settings.
Save
Ask
Tour
Hide
Share
Listing Snapshot
Price
$2,885,000
Days On Site
10 Days
Bedrooms
4
Inside Area (SqFt)
3,307 sqft
Total Baths
5
Full Baths
4
Partial Baths
1
Lot Size
N/A
Year Built
2009
MLS Number
1027904
Status
Active
Property Tax
$22,714
HOA/Condo/Coop Fees
$819 monthly
Sq Ft Source
N/A
Friends & Family
React
Invite
Recent Activity
a week ago
Status changed to Active
a week ago
Listing updated with changes from the MLS
a week ago
Listing first seen on site
General Features
Attached Garage
Yes
Garage
Yes
Garage Spaces
2
Levels
Three Or More
Number Of Stories
4
Parking
AttachedDriveway
Parking Spaces
4
Property Sub Type
Condominium
Security
Fire AlarmFire Sprinkler SystemSecurity System
Sewer
Public Sewer
Utilities
Natural Gas AvailableNatural Gas ConnectedSewer ConnectedWater Connected
Water Source
Public
Interior Features
Appliances
CooktopDishwasherDryerGas RangeMicrowaveOtherOvenRefrigeratorTankless Water HeaterWasherWine Refrigerator
Level - LowerDescription - Sunny, easy access 1 st floor bedroom/office with Murphy bed and built-ins
Bedroom 2
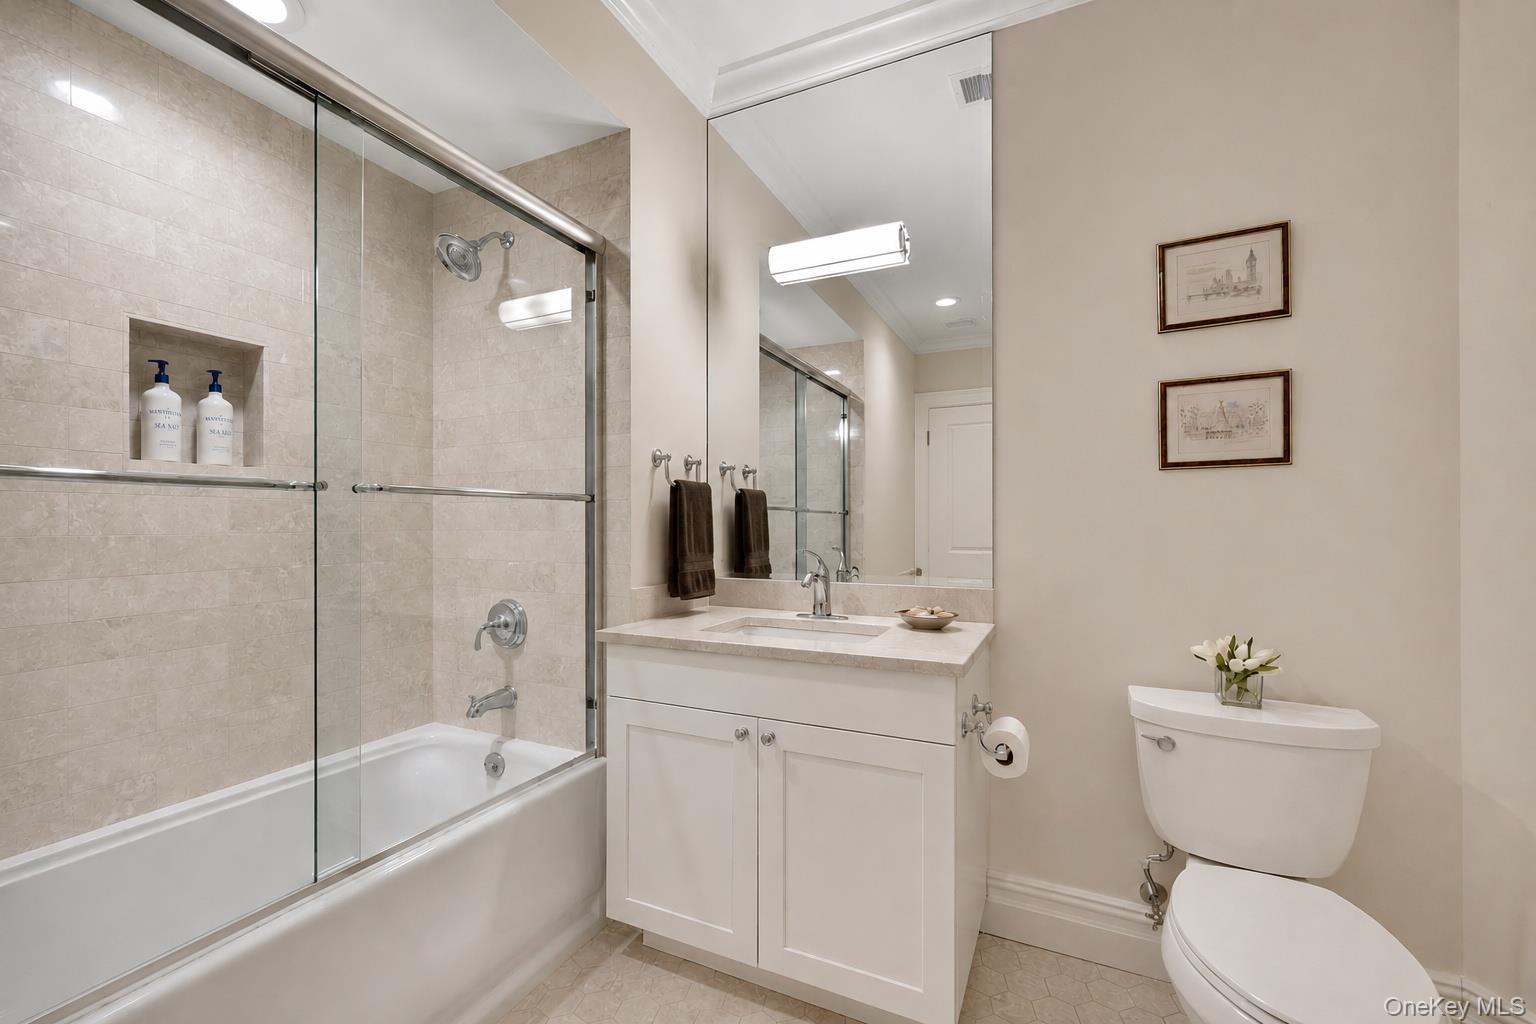
Level - SecondDescription - Sunny bedroom with updated full bathroom
Bedroom 4
Level - ThirdDescription - Sunny bedroom with view of river and walk-in custom closet
Bonus Room
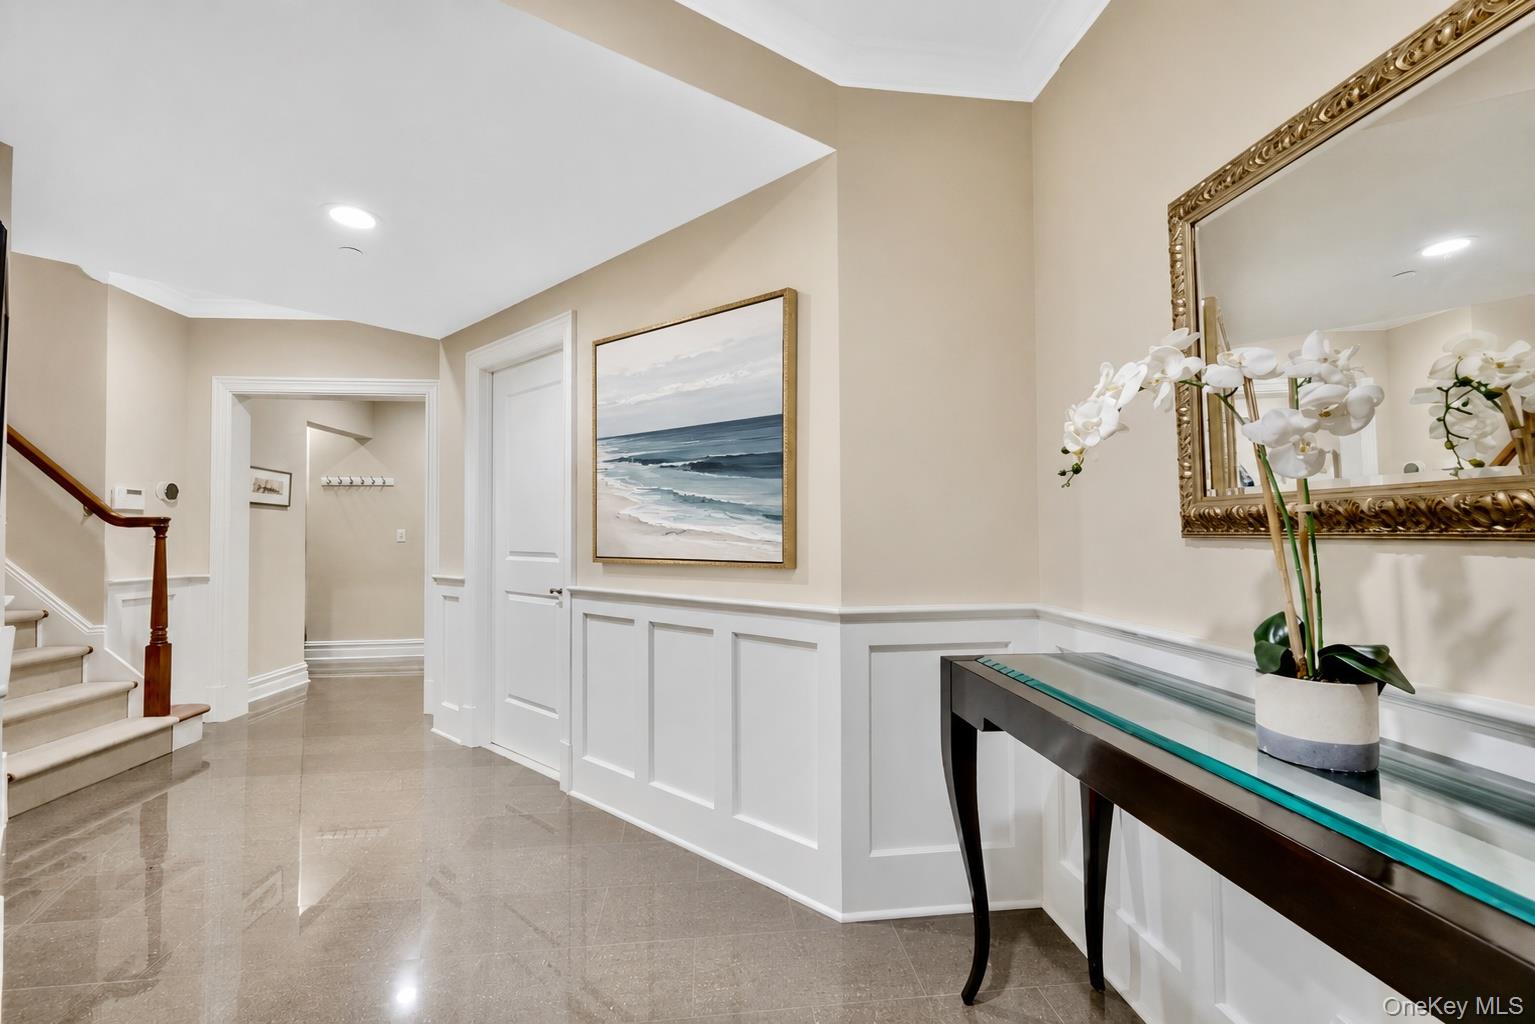
Level - LowerDescription - Foyer that leads to mudroom/pantry with access to two car garage
Dining Room
Level - FirstDescription - Dining area with open flow and access to fireplace and river views
Kitchen
Level - FirstDescription - Eat-in chef's kitchen with state of the art appliances, custom cabinetry, marble countertops, oversized island, wine refrigerator and breakfast nook
Laundry
Level - Second
Living Room
Level - FirstDescription - Oversized windows w motorized blinds with river views and fireplace
Office
Level - ThirdDescription - Private office with built-in desk and cabinetry
Primary Bathroom
Level - SecondDescription - Waterworks bathroom with stunning tile work, marble double vanity, soaking tub and spa shower
Primary Bedroom
Level - SecondDescription - Spacious en suite with oversized windows/motorized blinds allowing river views; sitting area with built-ins, walk-in custom closets leading to spa-like primary bath
Save
Ask
Tour
Hide
Share
Exterior Features
Construction Details
BrickFrame
Exterior
Balcony
Lot Features
Waterfront
Patio And Porch
DeckTerrace
View
Bridge(s)PanoramicRiverSkylineWater
Waterfront Features
Waterfront
Waterview
Bridge(s)PanoramicRiverSkylineWater
Community Features
Association Fee
$819.0
Association Fee Frequency
Monthly
School District
Union Free School District Of The Tarrytowns
Schools
School District
Union Free School District Of The Tarrytowns
Elementary School
Washington Irving Interm School
Middle School
Sleepy Hollow Middle School
High School
Sleepy Hollow High School
Listing courtesy of Guard Hill Realty lisa.goodrich@guardhillrealty.com
Based on information submitted to the MLS GRID as of 2026-10-25 12:34 AM EDT.
All data is obtained from various sources and may not have been verified by broker or MLS GRID. Supplied
Open House Information is subject to change without notice. All information should be independently reviewed
and verified for accuracy. Properties may or may not be listed by the office/agent presenting the information.
Neighborhood & Commute
Source: Walkscore
Disclosure: Community information and market data powered by Constellation Data Labs. Information is deemed reliable but not guaranteed.