Save
Ask
Tour
Hide
Share
$1,295,000
66 Days On Site

1 Renaissance Square 26G
White Plains, NY 10601

For Sale|Condominium|Active
3
Beds
4
Total Baths
3
Full Baths
1
Partial Bath
1,976
SqFt
$655
/SqFt
2007
Built
County:
Westchester
Listing courtesy of NextHome Residential marc@nhr.re
1 Renaissance Square 26G1 Renaissance Square 26G1 Renaissance Square 26G1 Renaissance Square 26G
Save
Ask
Tour
Hide
Share

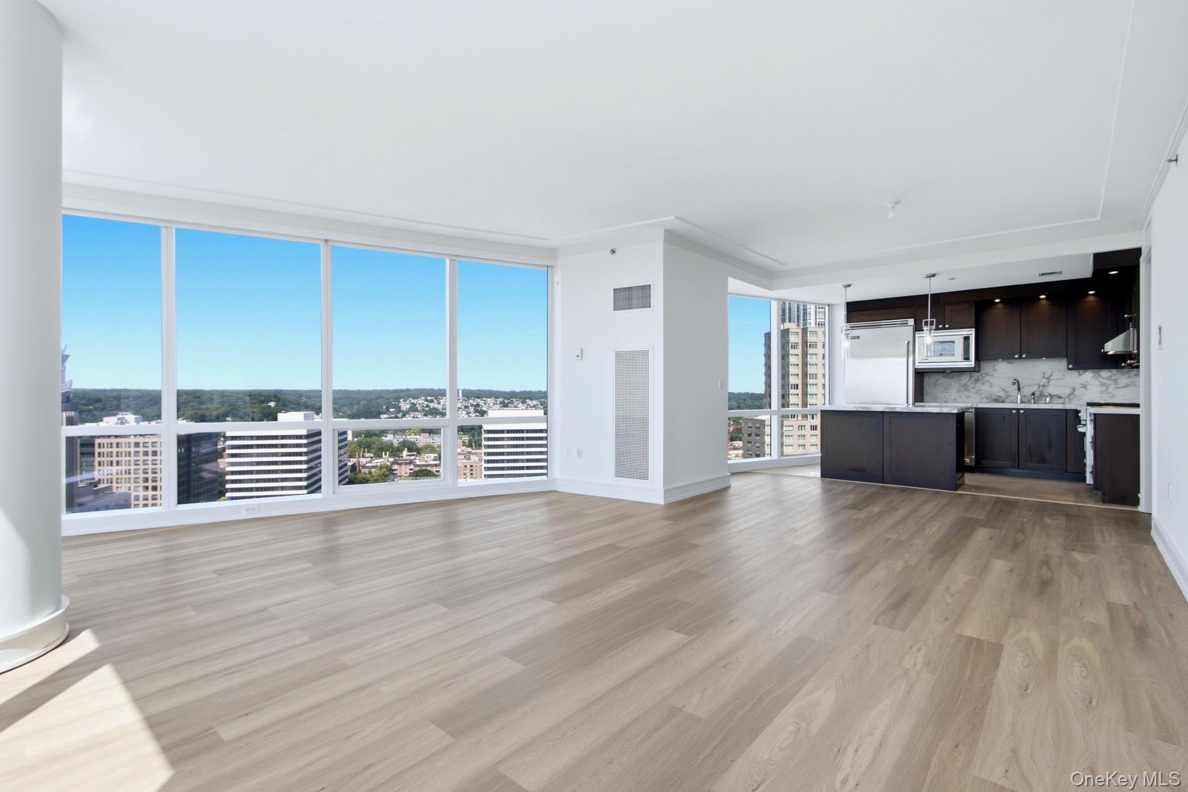
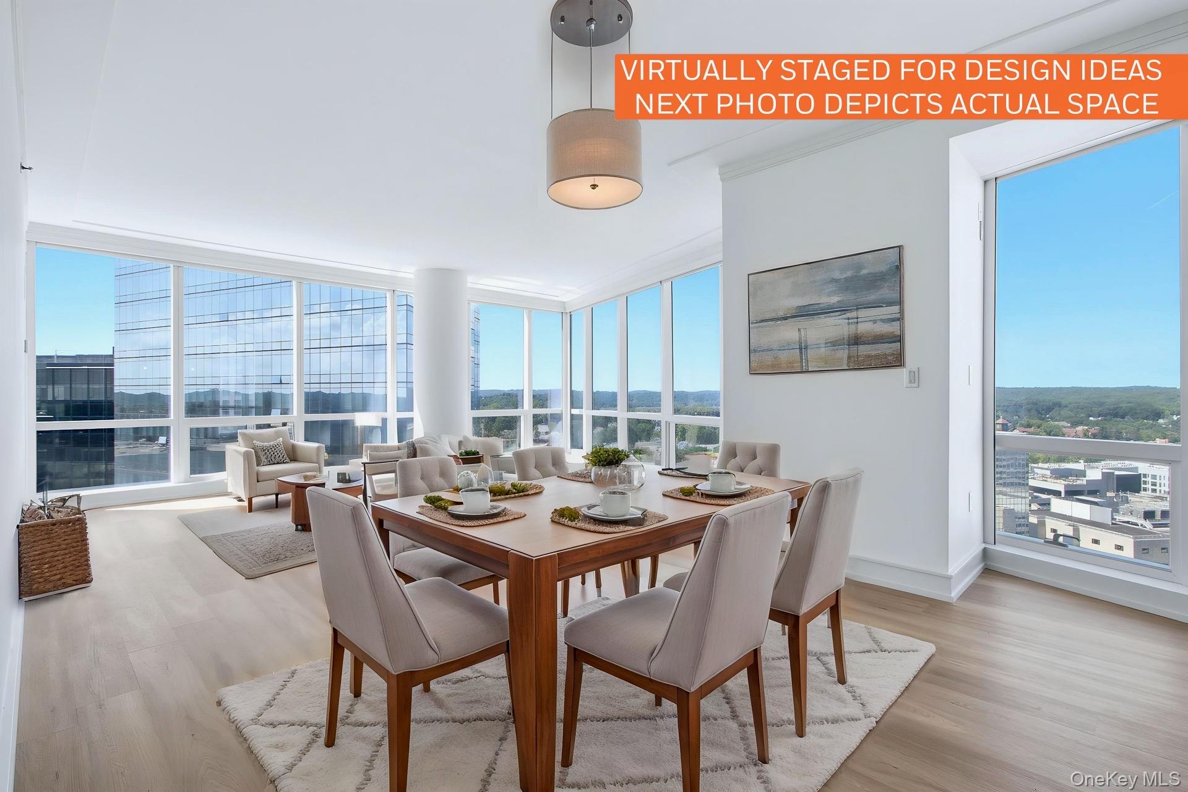
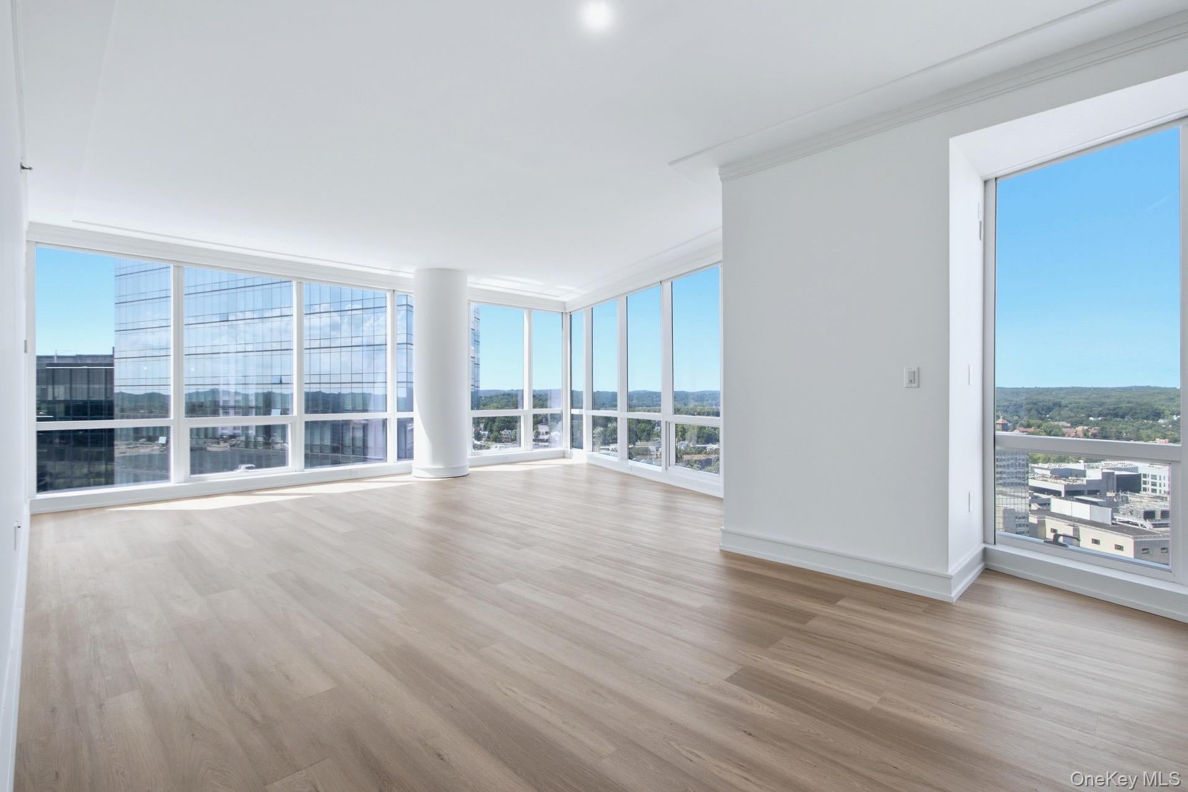
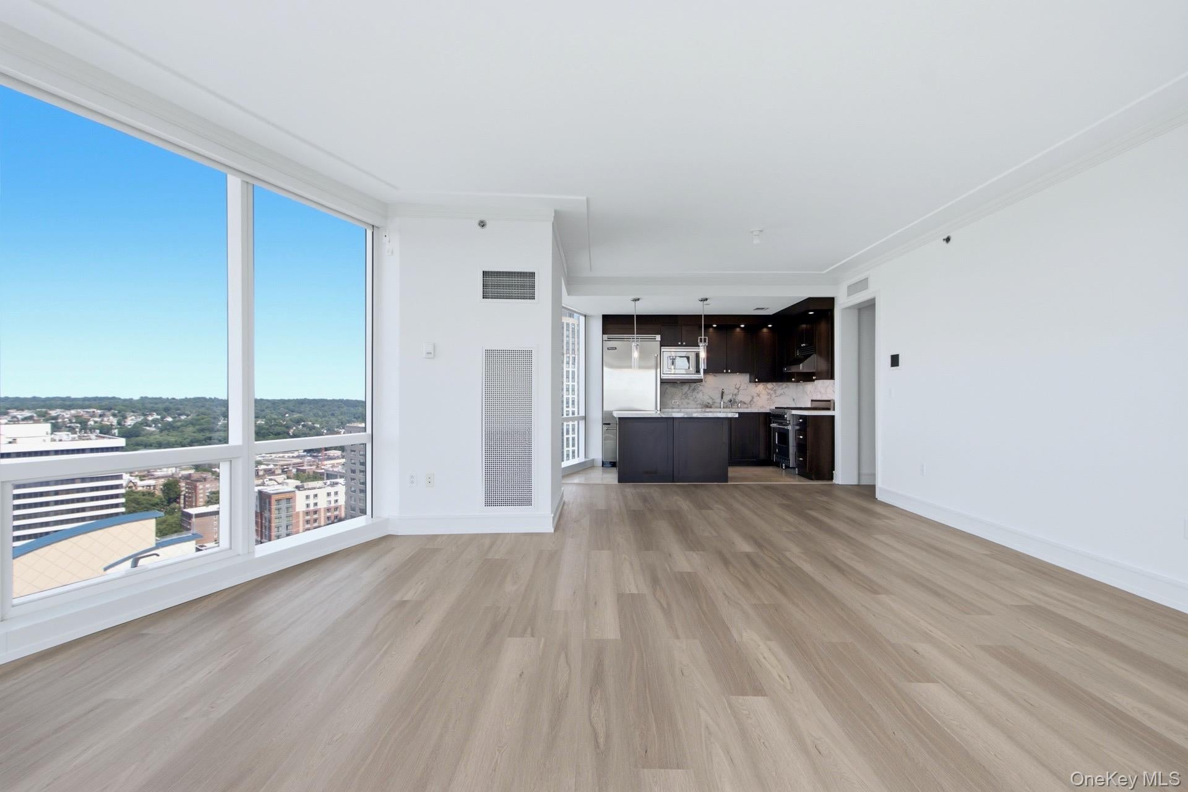
BY APPOINTMENT ONLY. Experience elevated luxury living from the 26th floor of The Residences at The Ritz-Carlton, Westchester's premier full-service condominium. Occupying the coveted G line, this exceptional three-bedroom, three-and-one-half-bath residence is surrounded by floor-to-ceiling windows with desirable north, east and west exposures, offering breathtaking panoramic views that stretch for miles. Beyond the private foyer, a central hallway thoughtfully separates the private bedroom wing from the home's expansive entertaining spaces. At the end of the hall, the residence opens into an impressive corner living and dining room, where nearly 24 feet of open living space is framed by floor-to-ceiling windows on two exposures. Bathed in natural light and showcasing sweeping long-distance views, this remarkable space is the centerpiece of the home, equally suited for intimate evenings or large-scale entertaining. Brand-new flooring and newly painted interiors provide a sophisticated backdrop throughout. Seamlessly connected to the main living area, the chef's kitchen is beautifully appointed with professional-grade Viking stainless steel appliances, including a Sub-Zero refrigerator and wine cooler, elegant white marble countertops with a full-height marble backsplash, a center island with new designer pendant lighting, and striking Chiaro travertine stone flooring. A conveniently located powder room serves guests before leading to the private quarters. The spacious primary suite offers two walk-in closets, including one custom California Closet, and a luxurious marble bath with dual vanities, a BainUltra air soaking tub, separate glass-enclosed shower, and marble floors and walls. Two additional generously sized bedrooms each enjoy their own ensuite bath—one with a walk-in shower and the other with a soaking tub—providing exceptional comfort and privacy for family or guests. Nine-foot ceilings, electric shades throughout, and an LG front-loading washer and dryer complete this exceptional residence. Residents enjoy an unparalleled white-glove lifestyle with 24-hour concierge and doorman service, secure key-fob elevator access, an indoor swimming pool, state-of-the-art fitness centers, resident lounge, children's playroom, and available valet & self-parking in the underground garage. Perfectly positioned in the heart of downtown White Plains, The Residences at The Ritz-Carlton places acclaimed restaurants, upscale shopping, entertainment, parks, and Metro-North just moments from your door, providing a seamless commute to Manhattan while offering the timeless luxury, exceptional service, and prestige synonymous with Ritz-Carlton living.

Save
Ask
Tour
Hide
Share
Listing Snapshot
Price 
$1,295,000
Days On Site 
66 Days
Bedrooms 
3
Inside Area (SqFt) 
1,976 sqft
Total Baths 
4
Full Baths 
3
Partial Baths 
1
Lot Size 
N/A
Year Built 
2007
MLS® Number 
1026735
Status 
Active
Property Tax 
$14,735
HOA/Condo/Coop Fees 
$3,235 monthly
Sq Ft Source 
N/A
Friends & Family
Recent Activity
3 days agoPrice changed to $1,295,000
3 days agoListing updated with changes from the MLS®
2 months agoStatus changed to Active
2 months agoListing first seen on site
General Features
Cross Street 
Main St & Hamilton Ave
Garage 
Yes
Garage Spaces 
1
Levels 
One
Number Of Stories 
44
Parking 
AssignedGarage
Pets 
Number LimitSize Limit
Property Sub Type 
Condominium
Security 
Fire AlarmFire Sprinkler SystemKey Card EntrySmoke Detector(s)
Sewer 
Public Sewer
Style 
High Rise
Water Source 
Public
Interior Features
Appliances 
DishwasherDryerExhaust FanFreezerGas OvenGas RangeMicrowaveRefrigeratorStainless Steel Appliance(s)WasherWine Refrigerator
Cooling 
Central Air
Heating 
Forced Air
Interior 
Double VanityElevatorEntrance FoyerOpen FloorplanWalk-In Closet(s)
Laundry Features 
In Unit
Bathroom 2 
Level - FirstDescription - Fresh paint, stand up shower.
Bathroom 3 
Level - FirstDescription - Fresh paint, stand up shower.
Bedroom 2 
Level - FirstDescription - Floor to ceiling windows, fresh paint and new flooring.
Bedroom 3 
Level - FirstDescription - Floor to ceiling windows, fresh paint and new flooring.
Kitchen 
Level - FirstDescription - Chef's kitchen is beautifully appointed with professional-grade Viking stainless steel appliances, including a Sub-Zero refrigerator and wine cooler, elegant white marble countertops with a full-height marble backsplash, a center island with new designer pendant lighting, and striking Chiaro travertine stone flooring.
Living Room 
Level - FirstDescription - Impressive corner living and dining room, where nearly 24 feet of open living space is framed by floor-to-ceiling windows on three exposures. Opens to the kitchen.
Primary Bathroom 
Level - FirstDescription - Luxurious marble primary bath with dual vanities, a BainUltra air soaking tub, separate glass-enclosed shower, and marble floors and walls.
Primary Bedroom 
Level - FirstDescription - Primary bedroom with fresh paint and new flooring, floor to ceiling windows, his and hers walk in closets (larger closet has California closets).
Save
Ask
Tour
Hide
Share
Exterior Features
Construction Details 
Other
View 
CityNeighborhoodPanoramicSkyline
Waterview 
CityNeighborhoodPanoramicSkyline
Community Features
Association Amenities 
ClubhouseConciergeElevator(s)Fitness CenterMaintenanceParkingPoolSnow Removal
Association Fee 
$3235.0
Association Fee Frequency 
Monthly
Community Features 
ClubhouseFitness CenterPool
School District 
White Plains
Schools
School District
White Plains
Elementary School
White Plains (Controlled Parents’ Choice)
Middle School
White Plains Middle School
High School
White Plains Senior High School
Listing courtesy of NextHome Residential marc@nhr.re


Based on information submitted to the MLS GRID as of 2026-09-20 07:20 AM EDT. All data is obtained from various sources and may not have been verified by broker or MLS GRID. Supplied Open House Information is subject to change without notice. All information should be independently reviewed and verified for accuracy. Properties may or may not be listed by the office/agent presenting the information.


Neighborhood & Commute
Source: Walkscore
Disclosure: Community information and market data powered by Constellation Data Labs. Information is deemed reliable but not guaranteed.
Save
Ask
Tour
Hide
Share
LUXURY HOMES • WESTCHESTER COUNTY • NEW YORK CITY

Ready to find your dream home?

Paul Sarlo, serving buyers and sellers since 2005
https://luxuryhomeswestchester.com/wp-content/uploads/2026/06/theagencyprimarylogored_3-e1782146597898.jpg

© 2026 Paul Sarlo. All rights reserved. New York State Fair Housing Notice

https://luxuryhomeswestchester.com/wp-content/uploads/2023/09/rebny30.jpg
Follow Paul
on Social Media
START A CONVERSATION

646.522.9488

The Agency One Rock
1133 Westchester Ave, Suite 228
White Plains, NY 10605