
Save
Ask
Tour
Hide
$6,000
86 Days On Site
4 Pinewood CircleWhite Plains, NY 10603
For Rent|Condominium|Active
3
Beds
3
Total Baths
2
Full Baths
1
Partial Bath
2,400
SqFt
$3
/SqFt
1993
Built
Subdivision:
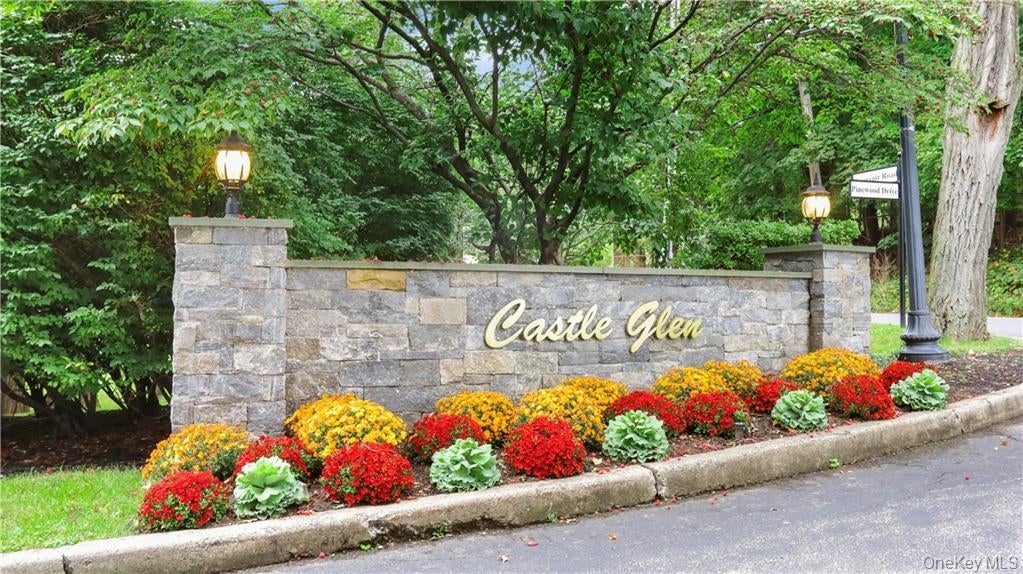
Castle Glen
County:
Westchester
Listing courtesy of William Raveis Real Estate steven.geiger@raveis.com
Save
Ask
Tour
Hide
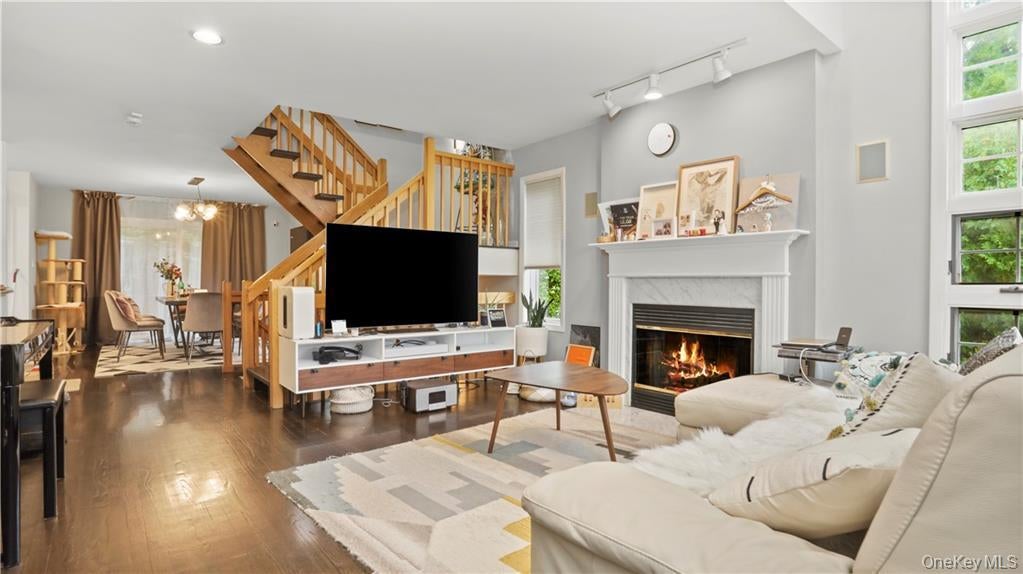
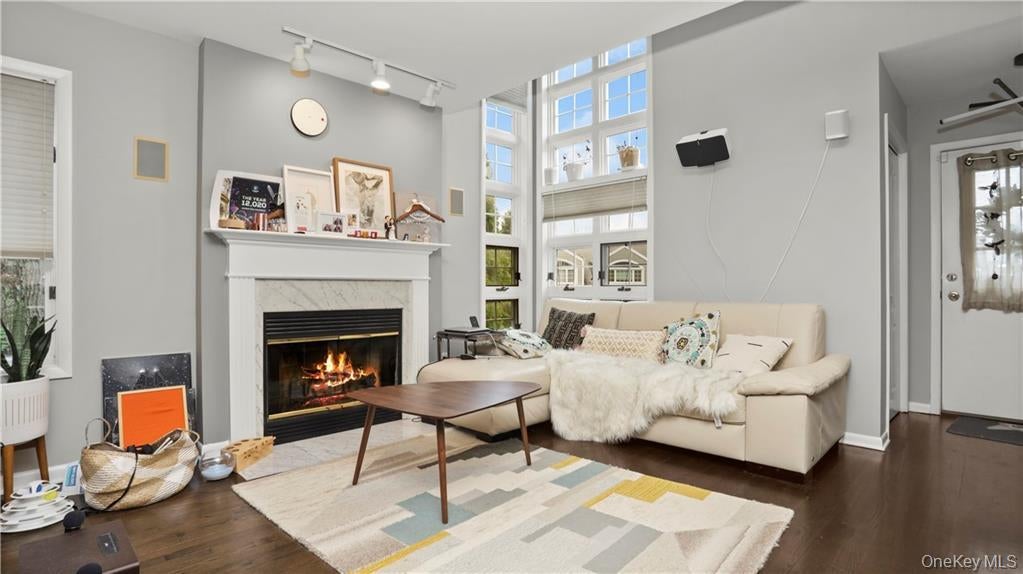
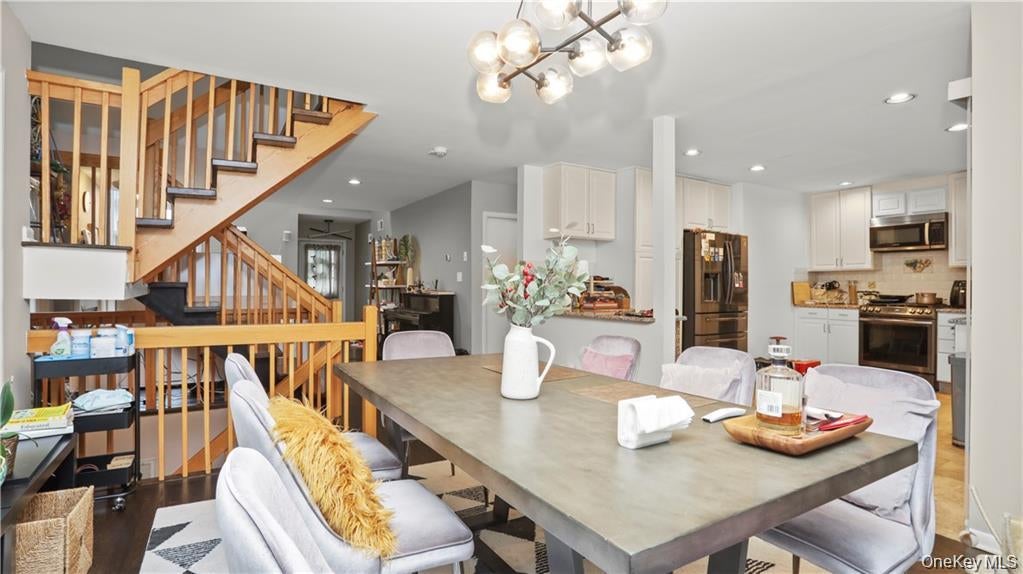
This bright and spacious end unit in Castle Glen features an open floor plan. The living room with its wall of windows and a wood burning fireplace, flows seamlessly into the dining room into the modern kitchen with doors to an oversized deck. The en-suite primary bedroom is spacious with all the other bedrooms generously sized. The walkout lower level can serve multiple uses. Castle Glen is centrally located and convenient to the North White Plains Metro North station and an easy ride to New York City. The unit is conveniently located to shopping, restaurants, Parkways and major Highways. Additional Information: Amenities: Storage, ParkingFeatures: 1 Car Attached.
Save
Ask
Tour
Hide
Listing Snapshot
Price
$6,000
Days On Site
86 Days
Bedrooms
3
Inside Area (SqFt)
2,400 sqft
Total Baths
3
Full Baths
2
Partial Baths
1
Lot Size
0.0675 Acres
Year Built
1993
MLS Number
1025611
Status
Active
Property Tax
N/A
HOA/Condo/Coop Fees
N/A
Sq Ft Source
N/A
Friends & Family
Recent Activity
| 3 months ago | Listing first seen on site | |
| 3 months ago | Listing updated with changes from the MLS |
General Features
Acres
0.0675
Attached Garage
Yes
Available on
2026-08-15
Garage
Yes
Garage Spaces
1
Levels
Three Or More
Parking
AttachedDriveway
Parking Spaces
2
Pets
No
Property Sub Type
Condominium
Sewer
Public Sewer
Water Source
Public
Interior Features
Appliances
DishwasherDryerMicrowaveRefrigeratorWasherGas Water Heater
Basement
FinishedStorage Space
Cooling
Central Air
Fireplace
Yes
Fireplaces
1
Flooring
Hardwood
Furnished
Unfurnished
Heating
Forced AirNatural Gas
Interior
Granite Counters
Laundry Features
Inside
Save
Ask
Tour
Hide
Exterior Features
Construction Details
FrameVinyl Siding
Lot Features
Cul-De-SacNear Public Transit
Patio And Porch
Deck
Waterfront Features
Waterfront Access
Community Features
Association Amenities
Park
Community Features
Park
School District
Valhalla
Schools
School District
Valhalla
Elementary School
Virginia Road Elementary School
Middle School
Valhalla Middle School
High School
Valhalla High School
Listing courtesy of William Raveis Real Estate steven.geiger@raveis.com

Based on information submitted to the MLS GRID as of 2026-10-23 09:47 PM EDT. All data is obtained from various sources and may not have been verified by broker or MLS GRID. Supplied Open House Information is subject to change without notice. All information should be independently reviewed and verified for accuracy. Properties may or may not be listed by the office/agent presenting the information.
Based on information submitted to the MLS GRID as of 2026-10-23 09:47 PM EDT. All data is obtained from various sources and may not have been verified by broker or MLS GRID. Supplied Open House Information is subject to change without notice. All information should be independently reviewed and verified for accuracy. Properties may or may not be listed by the office/agent presenting the information.
Neighborhood & Commute
Source: Walkscore
Disclosure: Community information and market data powered by Constellation Data Labs. Information is deemed reliable but not guaranteed.
Save
Ask
Tour
Hide

