
19 Black Birch LaneScarsdale, NY 10583
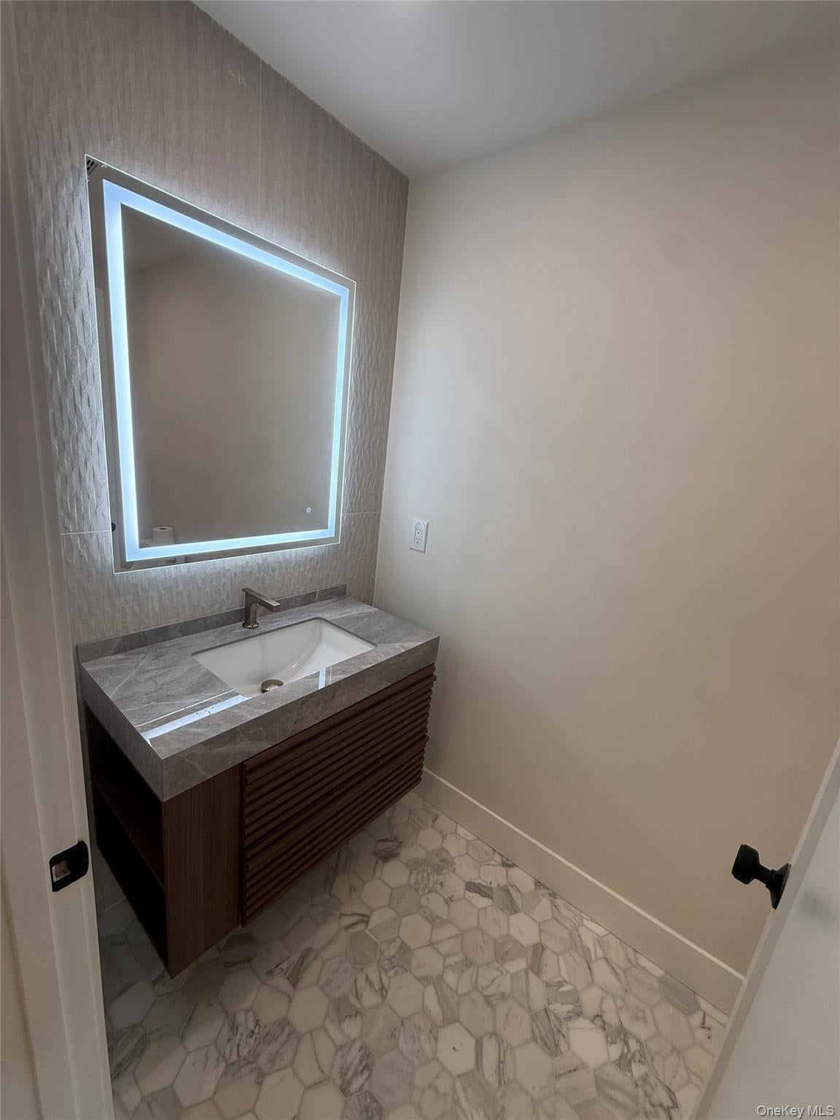
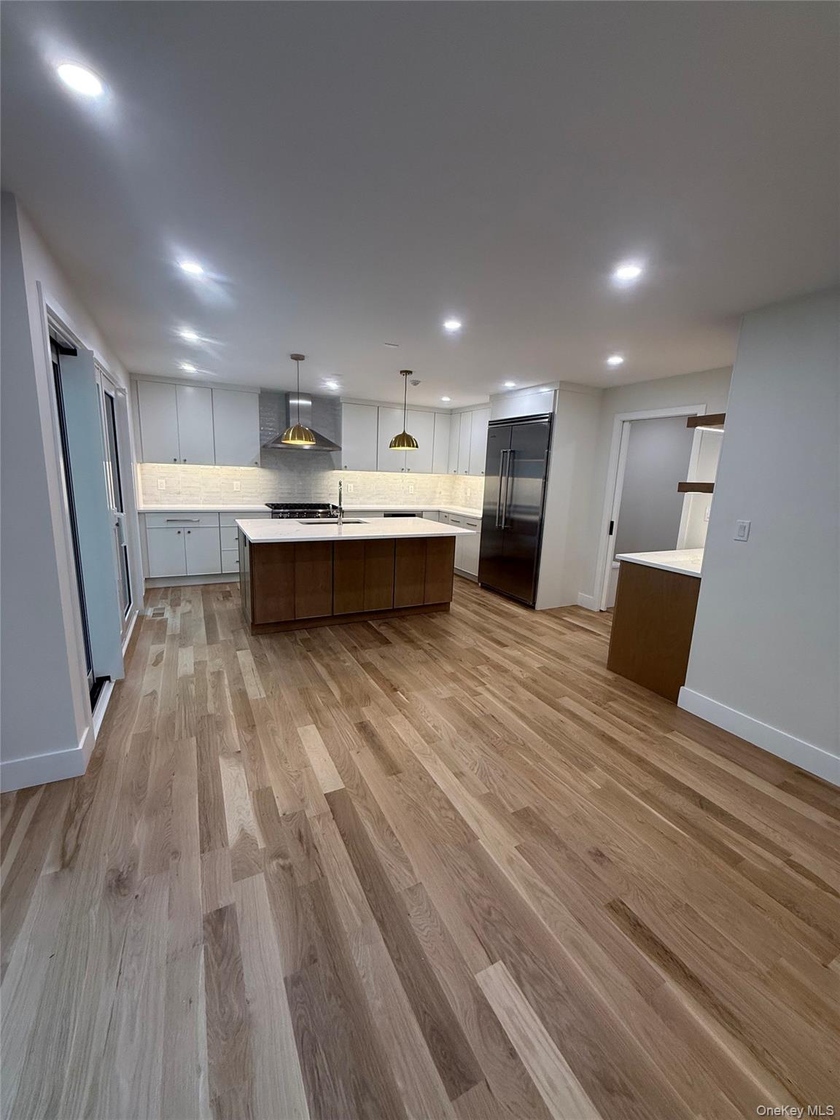
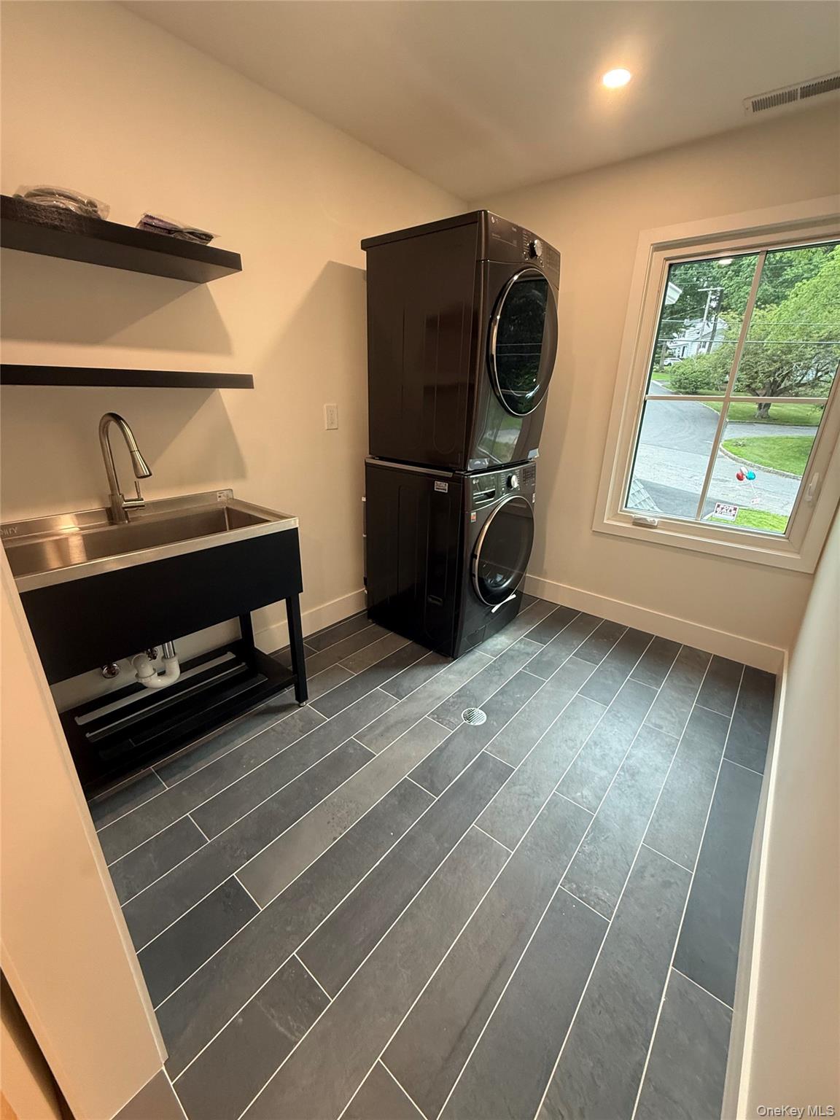
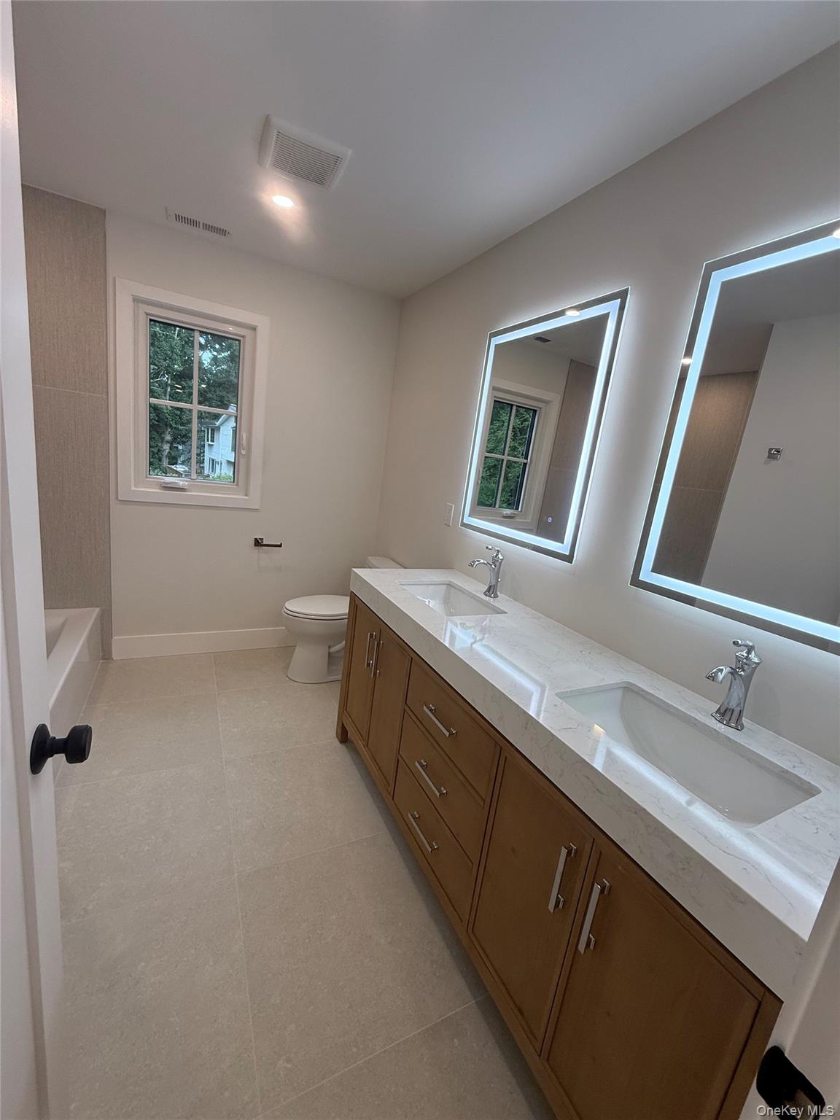
Brand-New Remodel in the Heart of Quaker Ridge Be the first to own this exceptional newly renovated luxury residence situated on approximately 0.33 acres in the highly sought-after Quaker Ridge neighborhood of Scarsdale. This stunning home offers 5 spacious bedrooms, 4 full bathrooms, and 1 half bath, thoughtfully designed with timeless finishes, modern amenities, and exceptional craftsmanship throughout. The main level is designed for both elegant entertaining and comfortable everyday living. A formal living room with seamlessly flow into an impressive family room featuring a gas fireplace and an open-concept chef’s kitchen. The gourmet kitchen is appointed with premium Viking appliances, including a gas range, built-in microwave, dishwasher, and a 42-inch built-in refrigerator, complemented by a Frigidaire wine cooler. Beautiful Calacatta quartz countertops, an oversized center island with seating and abundant storage, and custom cabinetry create the perfect gathering space. Expansive sliding glass doors lead to a covered porch, providing effortless indoor-outdoor living. A spacious two-car attached garage opens into a convenient mudroom. The second floor offers a thoughtfully designed layout with a dedicated laundry room and five generously sized bedrooms. The luxurious primary suite features soaring vaulted ceilings, two oversized walk-in closets, and a spa-inspired bathroom complete with an oversized glass-enclosed shower, soaking tub, and premium finishes. An additional bedroom includes its own en-suite bathroom, while the remaining bedrooms offer generous proportions and abundant natural light. The finished walk-out lower level provides exceptional additional living space, featuring a full bathroom, expansive recreation and family room, a charming wood-burning fireplace, and plumbing already in place for a custom wet bar that can be finished to your personal taste. Sliding doors open directly to a beautifully landscaped backyard with an elegant flagstone patio, creating the perfect setting for entertaining or relaxing outdoors. Located in one of Scarsdale’s most desirable neighborhoods, this remarkable home offers luxury, functionality, and sophisticated design in a premier location close to schools, parks, shopping, and transportation.
| a month ago | Status changed to Pending | |
| a month ago | Listing updated with changes from the MLS® | |
| 2 months ago | Listing first seen on site |

Based on information submitted to the MLS GRID as of 2026-09-13 01:46 AM EDT. All data is obtained from various sources and may not have been verified by broker or MLS GRID. Supplied Open House Information is subject to change without notice. All information should be independently reviewed and verified for accuracy. Properties may or may not be listed by the office/agent presenting the information.

