Save
Ask
Tour
Hide
Share
$1,150,000
44 Days On Site

19 Revere Road
Larchmont, NY 10538

Single Family Residence|Pending
4
Beds
3
Total Baths
3
Full Baths
1,874
SqFt
$614
/SqFt
1927
Built
County:
Westchester
Listing courtesy of Julia B Fee Sothebys Int. Rlty Patti.Anderson@juliabfee.com
19 Revere Road19 Revere Road19 Revere Road19 Revere Road
Save
Ask
Tour
Hide
Share

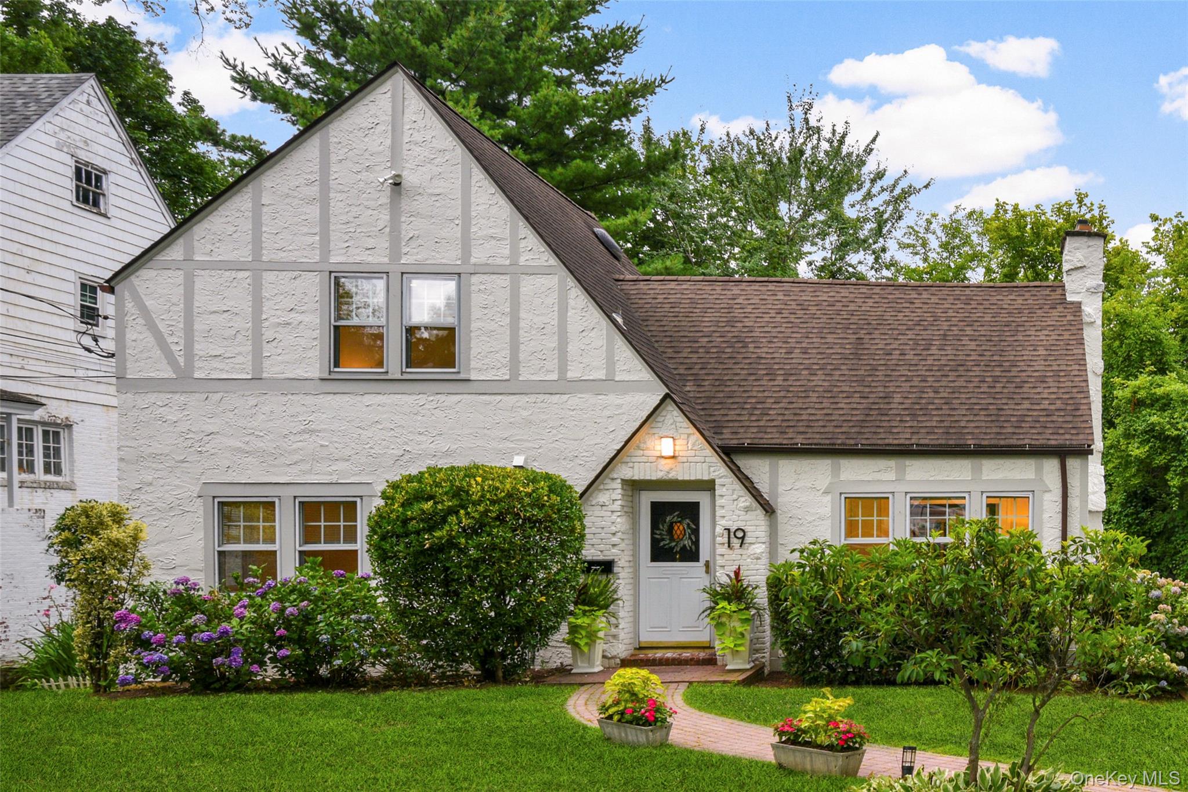
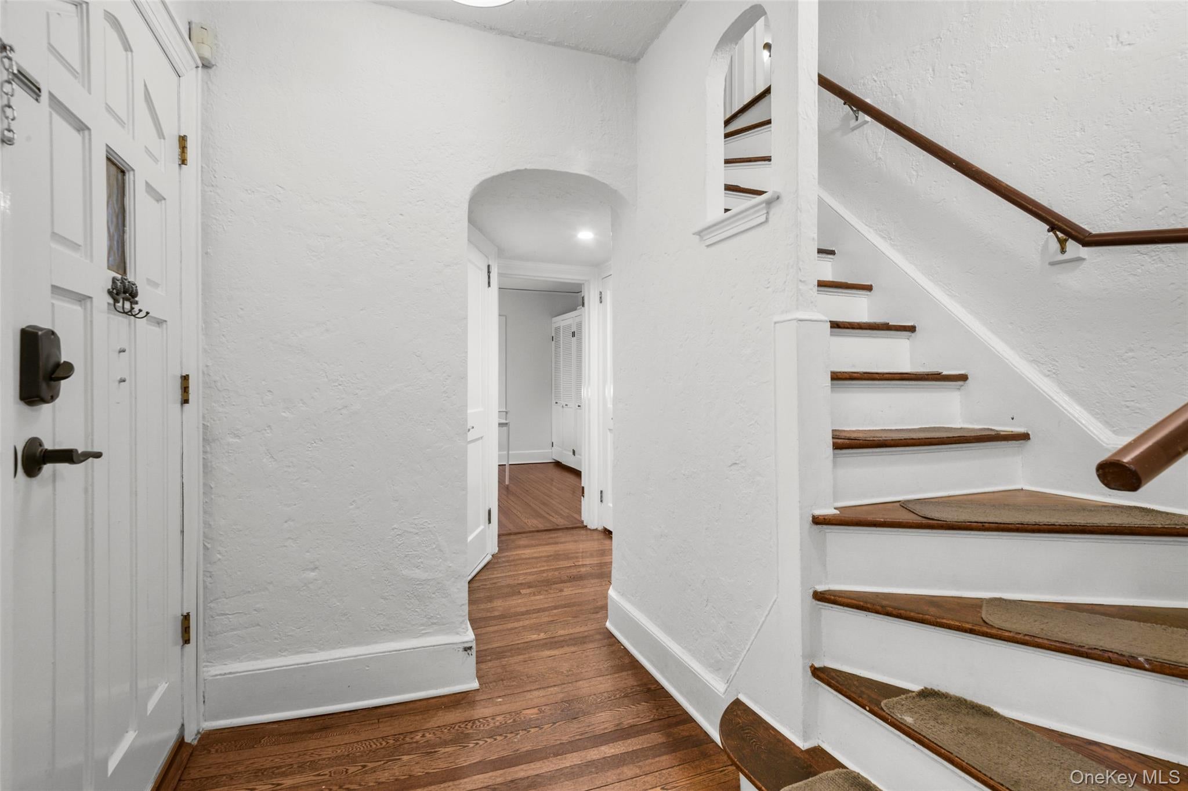
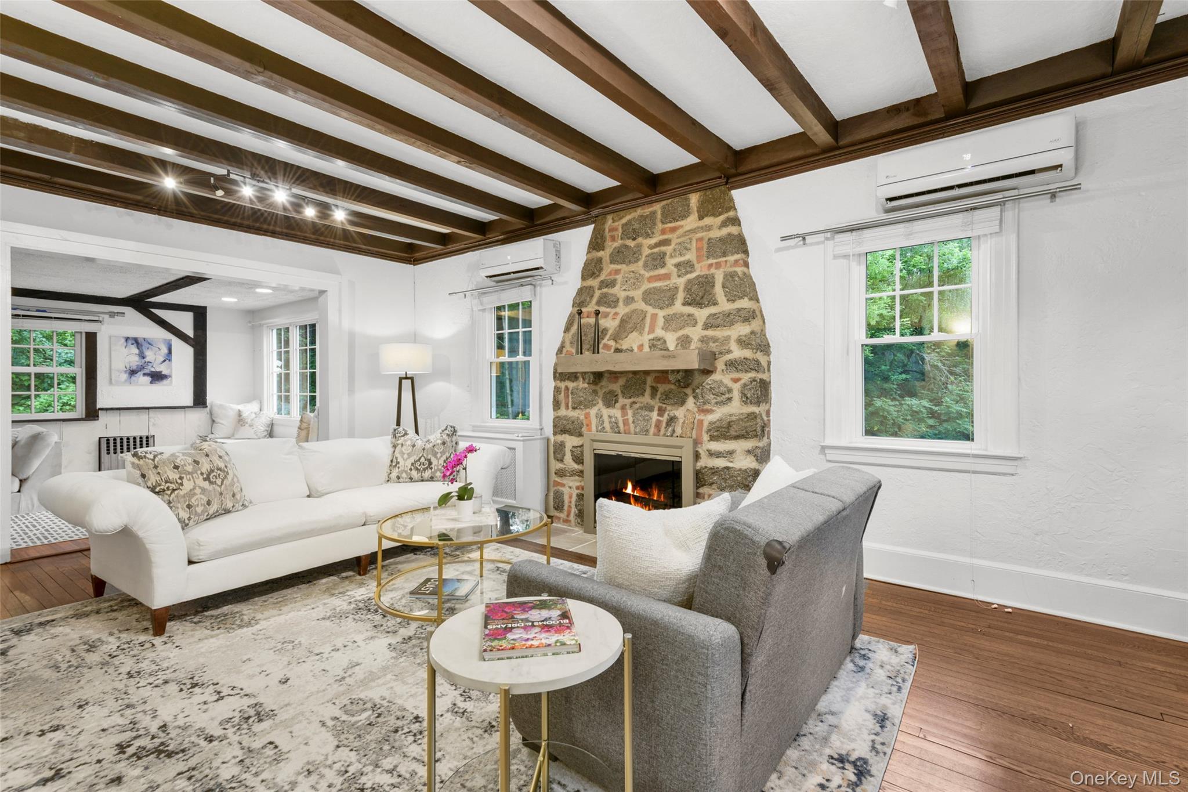
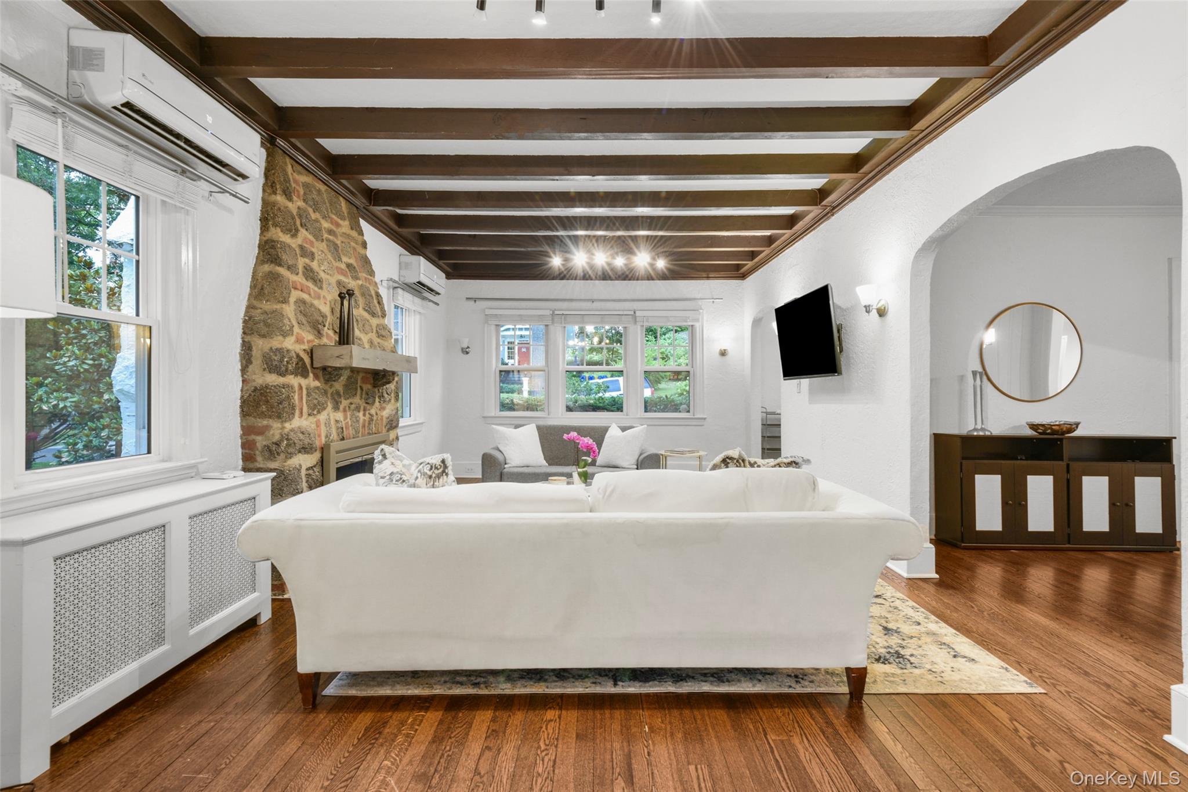
This charming four-bedroom three-bath home boasts beamed ceilings which add character and warmth to the welcoming living room with original stone surrounding the updated gas fireplace. A modern bright open dine-in kitchen is the heart of the home. The flow between rooms makes this home perfect for entertaining. A first floor bedroom can double as an office directly next to a full bath. The second floor offers three bedrooms, a full bath and ample storage. Situated within a short distance to Larchmont MetroNorth station, restaurants and shops. In addition, 19 Revere Road features a delightful additional 1200 square feet of lower level, walk-out finished space with full bath, living room and more. The lower level unit offers a convenient additional washer/dryer. You will find two separate walk-out doors to the backyard driveway. The expansive side yard provides an impressive outdoor space great for gardening, entertaining, play space or simply enjoying the expansive lawn and garden space.

Save
Ask
Tour
Hide
Share
Listing Snapshot
Price 
$1,150,000
Days On Site 
44 Days
Bedrooms 
4
Inside Area (SqFt) 
1,874 sqft
Total Baths 
3
Full Baths 
3
Partial Baths 
N/A
Lot Size 
0.245 Acres
Year Built 
1927
MLS® Number 
1023814
Status 
Pending
Property Tax 
$15,296
HOA/Condo/Coop Fees 
N/A
Sq Ft Source 
N/A
Friends & Family
Recent Activity
3 weeks agoStatus changed to Pending
3 weeks agoListing updated with changes from the MLS®
a month agoListing first seen on site
General Features
Acres 
0.245
Levels 
Three Or More
Parking 
DrivewayOff StreetOn StreetPrivateTandem
Parking Spaces 
6
Property Sub Type 
Single Family Residence
Security 
Other
Sewer 
Septic Tank
SqFt Total 
3074
Style 
Tudor
Utilities 
Natural Gas AvailableCable AvailableElectricity ConnectedNatural Gas ConnectedWater Connected
Water Source 
Public
Interior Features
Appliances 
DishwasherDryerFreezerGas OvenGas RangeMicrowaveOvenRangeRefrigeratorTankless Water HeaterWasher
Basement 
FinishedFullWalk-Out Access
Cooling 
Central AirDuctlessZoned
Fireplace 
Yes
Fireplace Features 
GasLiving Room
Fireplaces 
1
Flooring 
HardwoodVinyl
Heating 
BaseboardHot Water
Interior 
Beamed CeilingsBreakfast BarBuilt-in FeaturesChandelierCrown MoldingEat-in KitchenEntrance FoyerIn-Law FloorplanRecessed LightingStorage
Laundry Features 
Gas Dryer HookupIn BasementIn KitchenMultiple LocationsWasher Hookup
Save
Ask
Tour
Hide
Share
Exterior Features
Construction Details 
Stucco
Exterior 
Garden
Community Features
School District 
Mamaroneck
Schools
School District
Mamaroneck
Elementary School
Central School
Middle School
Hommocks School
High School
Mamaroneck High School
Listing courtesy of Julia B Fee Sothebys Int. Rlty Patti.Anderson@juliabfee.com


Based on information submitted to the MLS GRID as of 2026-09-14 03:53 AM EDT. All data is obtained from various sources and may not have been verified by broker or MLS GRID. Supplied Open House Information is subject to change without notice. All information should be independently reviewed and verified for accuracy. Properties may or may not be listed by the office/agent presenting the information.


Neighborhood & Commute
Source: Walkscore
Disclosure: Community information and market data powered by Constellation Data Labs. Information is deemed reliable but not guaranteed.
Save
Ask
Tour
Hide
Share
LUXURY HOMES • WESTCHESTER COUNTY • NEW YORK CITY

Ready to find your dream home?

Paul Sarlo, serving buyers and sellers since 2005
https://luxuryhomeswestchester.com/wp-content/uploads/2026/06/theagencyprimarylogored_3-e1782146597898.jpg

© 2026 Paul Sarlo. All rights reserved. New York State Fair Housing Notice

https://luxuryhomeswestchester.com/wp-content/uploads/2023/09/rebny30.jpg
Follow Paul
on Social Media
START A CONVERSATION

646.522.9488

The Agency One Rock
1133 Westchester Ave, Suite 228
White Plains, NY 10605