Save
Ask
Tour
Hide
Share
$630,000
New Listing

25 Leroy Place 415
New Rochelle, NY 10805

For Sale|Condominium|Active
2
Beds
2
Total Baths
2
Full Baths
1,218
SqFt
$517
/SqFt
1914
Built
County:
Westchester
Listing courtesy of Compass Greater NY, LLC rona.lynn@compass.com
25 Leroy Place 41525 Leroy Place 41525 Leroy Place 41525 Leroy Place 415
Save
Ask
Tour
Hide
Share

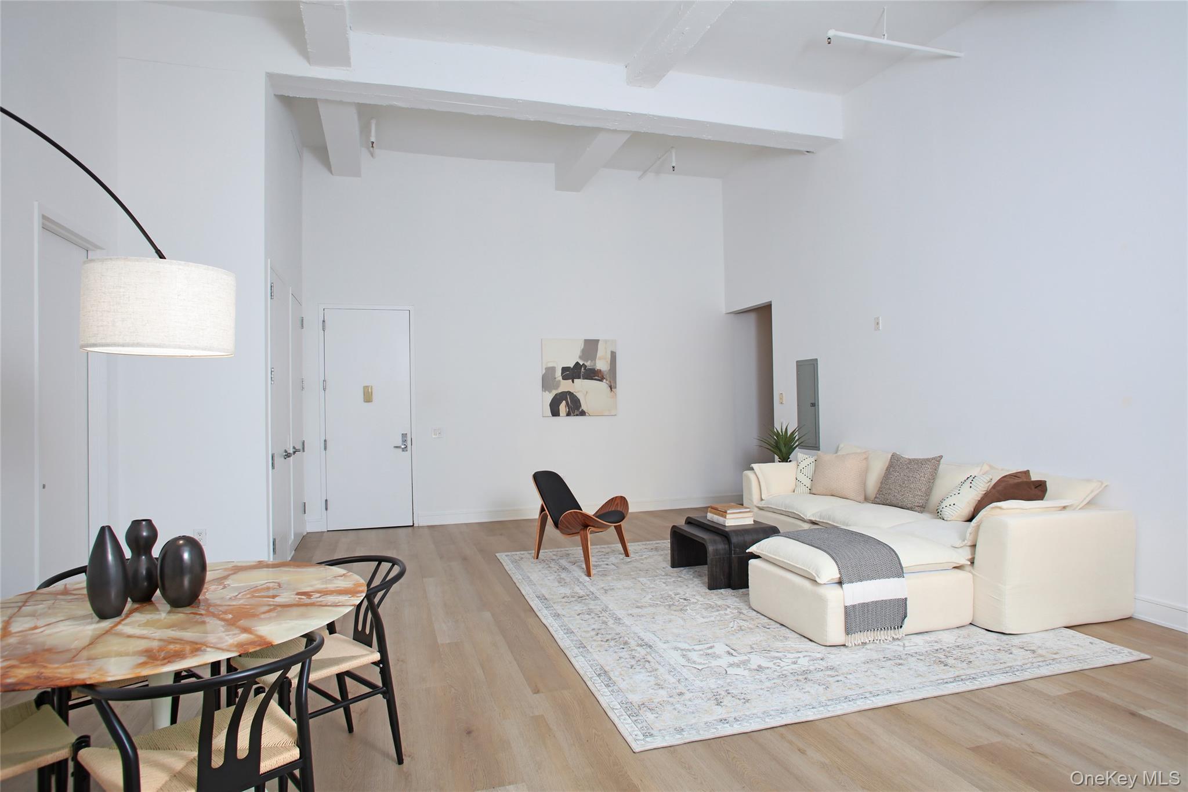
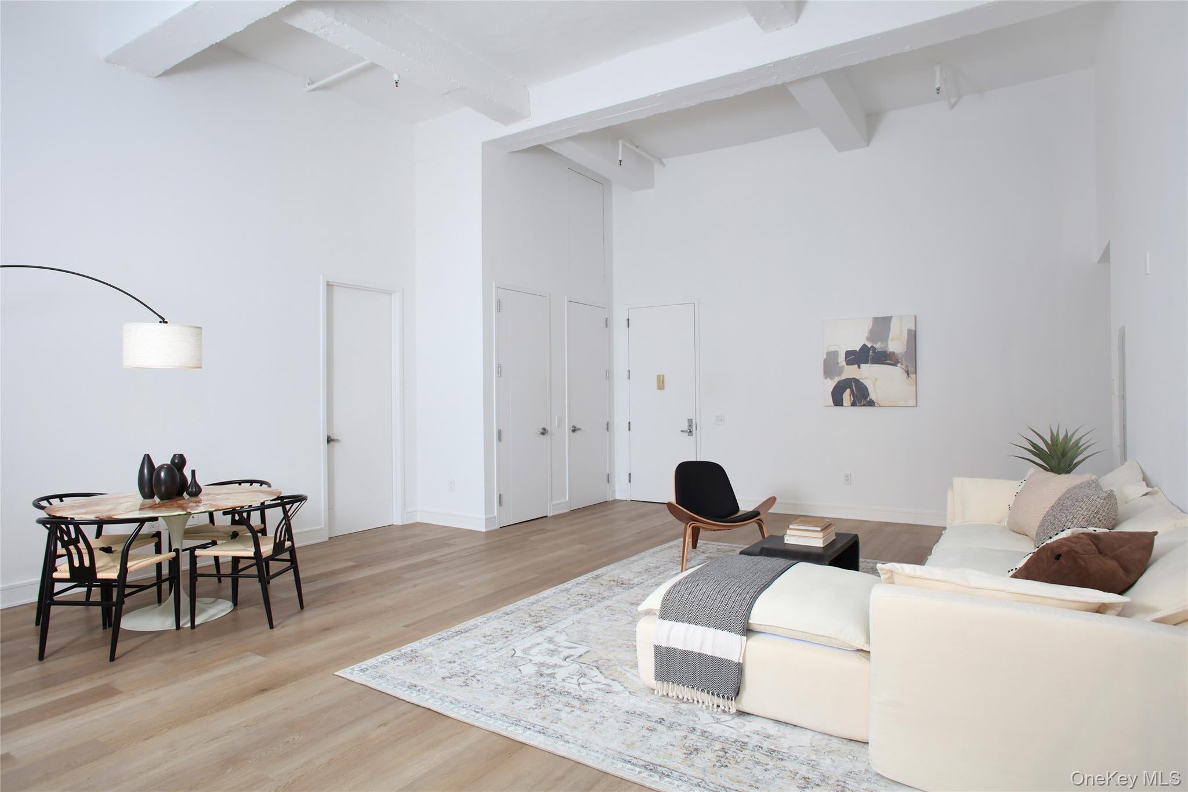
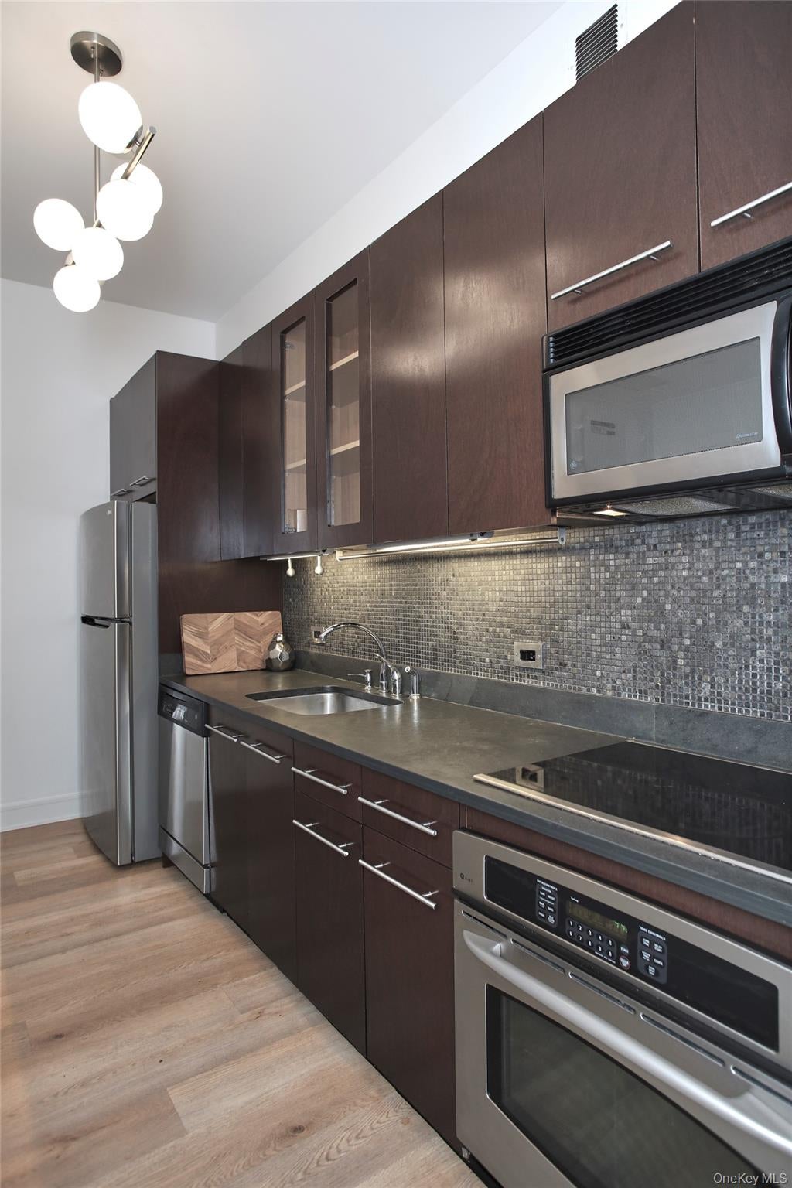
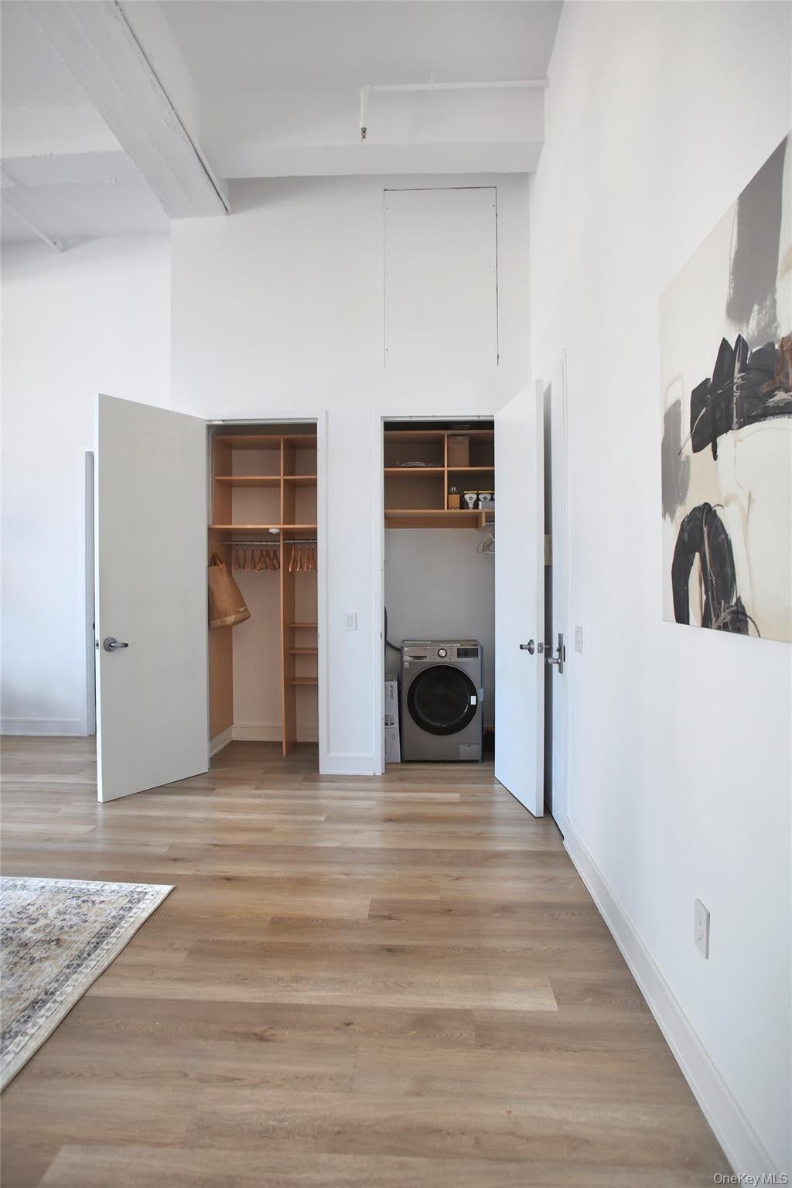
Experience authentic loft living in the historic former Bloomingdale's building, Converted into luxury residences in 2004-This exceptional home seamlessly blends timeless industrial architecture with modern comfort, featuring soaring 14-foot ceilings, oversized industrial-style windows that flood the space with natural light, concrete and steel construction, and custom sound-insulated walls for exceptional privacy and quiet. The split-bedroom floor plan is centered around an expansive open-concept great room, creating the perfect setting for entertaining, relaxing, or working from home.The well-appointed kitchen flows effortlessly into the living space, enhancing the home's open loft aesthetic. The spacious primary suite is a private retreat, complete with California designer closets and an oversized Full marble en-suite bath. A generously sized second bedroom and second full sized guest bath provide comfort and flexibility for family and guests. Amenities include: full time 24 hour doorman, gym, conference room, pet spa. Storage room included- no fees! Features: Tankless water heater Great light all day long California closets Sound Insulated walls A rare opportunity to own a distinctive luxury residence that combines historic character, sophisticated design, and contemporary convenience in one of downtown New Rochelle's most iconic landmark buildings. Walk to Metro North, restaurants and shopping at your convenience.

Save
Ask
Tour
Hide
Share
Listing Snapshot
Price 
$630,000
Days On Site 
0 Days
Bedrooms 
2
Inside Area (SqFt) 
1,218 sqft
Total Baths 
2
Full Baths 
2
Partial Baths 
N/A
Lot Size 
0.4346 Acres
Year Built 
1914
MLS® Number 
1023061
Status 
Active
Property Tax 
$4,116.96
HOA/Condo/Coop Fees 
$926 monthly
Sq Ft Source 
N/A
Friends & Family
Recent Activity
5 hours agoStatus changed to Active
5 hours agoListing updated with changes from the MLS®
9 hours agoListing first seen on site
General Features
Acres 
0.4346
Cross Street 
Main Street
Direction Faces 
North
Garage Spaces 
2
Levels 
One
Number Of Stories 
6
Parking 
Parking Lot
Pets 
Cats OKDogs OK
Property Sub Type 
Condominium
Sewer 
Public Sewer
Style 
High Rise
Utilities 
Cable AvailableElectricity ConnectedSewer ConnectedWater Connected
Water Source 
Public
Interior Features
Appliances 
DishwasherDryerElectric CooktopElectric OvenRefrigeratorStainless Steel Appliance(s)WasherTankless Water Heater
Cooling 
Central Air
Heating 
Forced Air
Interior 
ElevatorHigh CeilingsOpen FloorplanStone Counters
Laundry Features 
In Unit
Bathroom 2 
Description - Chic Large full marble Bathroom
Bedroom 1 
Description - Large living room with city views and oversized California designed closets
Bedroom 2 
Description - Large Chic ensuite bedroom with marble full Bathroom
Kitchen 
Description - Long Chef's Galley kitchen opening to lining area- Keeping your privacy cooking and Living room for entertaining.
Living Room 
Description - Large open 18ft Soaring ceilings-Loft living Dining Space overlooking The sky and sunsets.
Save
Ask
Tour
Hide
Share
Exterior Features
Construction Details 
Brick
View 
City
Waterview 
City
Community Features
Association Amenities 
Elevator(s)Fitness CenterLandscapingOtherSnow Removal
Association Fee 
$926.0
Association Fee Frequency 
Monthly
Community Features 
Fitness CenterOther
School District 
New Rochelle
Schools
School District
New Rochelle
Elementary School
Trinity Elementary School
Middle School
Isaac E Young Middle School
High School
New Rochelle High School
Listing courtesy of Compass Greater NY, LLC rona.lynn@compass.com


Based on information submitted to the MLS GRID as of 2026-09-14 05:37 AM EDT. All data is obtained from various sources and may not have been verified by broker or MLS GRID. Supplied Open House Information is subject to change without notice. All information should be independently reviewed and verified for accuracy. Properties may or may not be listed by the office/agent presenting the information.


Neighborhood & Commute
Source: Walkscore
Disclosure: Community information and market data powered by Constellation Data Labs. Information is deemed reliable but not guaranteed.
Save
Ask
Tour
Hide
Share
LUXURY HOMES • WESTCHESTER COUNTY • NEW YORK CITY

Ready to find your dream home?

Paul Sarlo, serving buyers and sellers since 2005
https://luxuryhomeswestchester.com/wp-content/uploads/2026/06/theagencyprimarylogored_3-e1782146597898.jpg

© 2026 Paul Sarlo. All rights reserved. New York State Fair Housing Notice

https://luxuryhomeswestchester.com/wp-content/uploads/2023/09/rebny30.jpg
Follow Paul
on Social Media
START A CONVERSATION

646.522.9488

The Agency One Rock
1133 Westchester Ave, Suite 228
White Plains, NY 10605