Listing courtesy of Coldwell Banker Realty Judith.Hermesch@cbmoves.com
Save
Ask
Tour
Hide
Share
Photos
Map
Nearby Listings
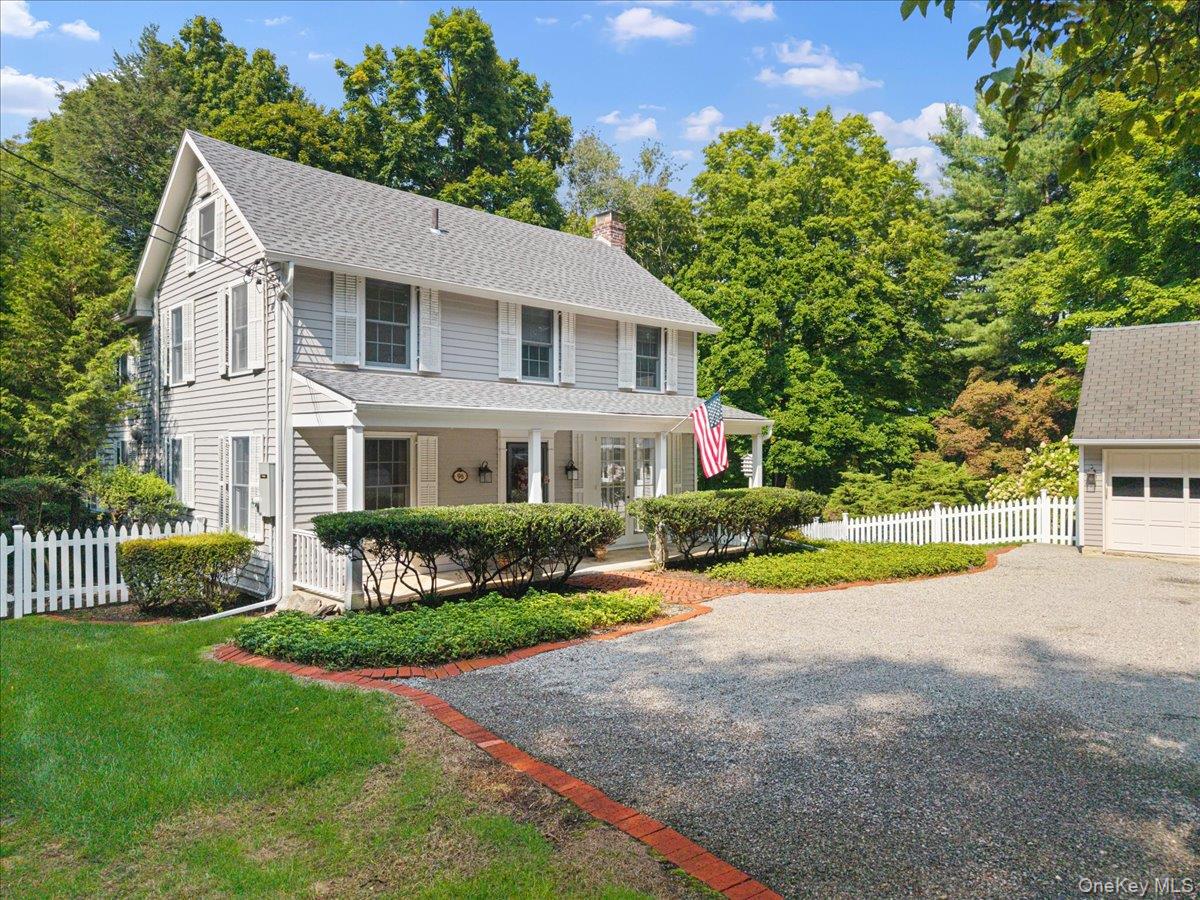
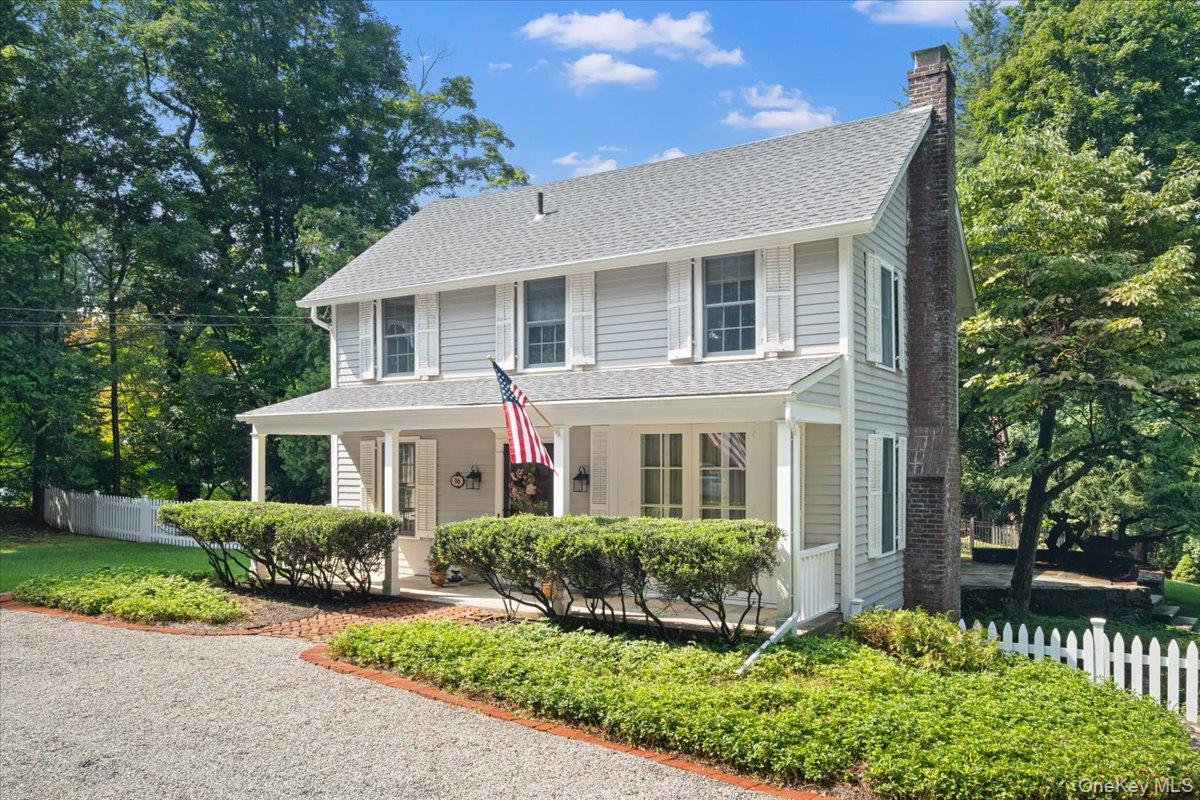
Set on a quiet, winding road in the historic Crugers hamlet of Cortlandt, 96 Laurel Hill Road offers something increasingly hard to find: a home with genuine character, a private setting, an in-ground pool and nearly two acres across two separate tax parcels. Steeped in local history, the property is believed by its longtime owners to have once been part of the historic Belmont Estate, serving as a carriage house and driver's quarters. Reminders of its early origins remain in the home's substantial original timbers, hardwood and pine floors, fireplace and distinctive architectural details.
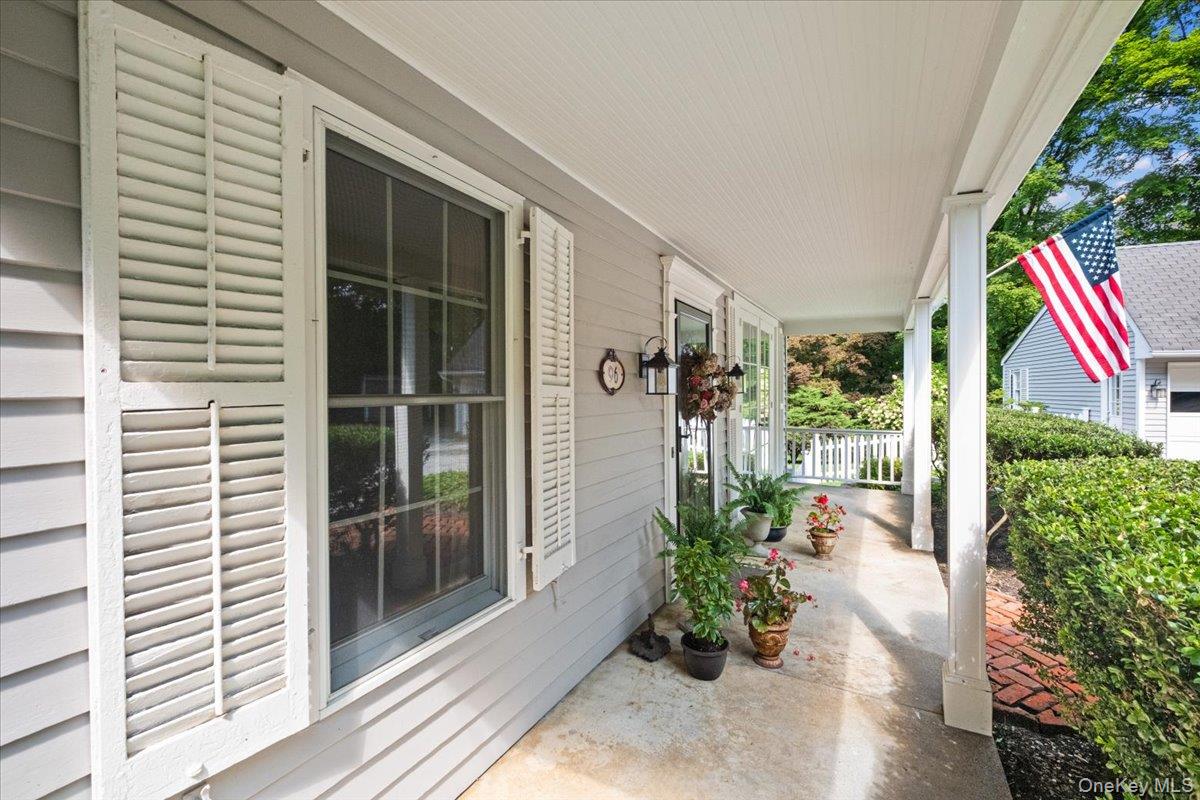
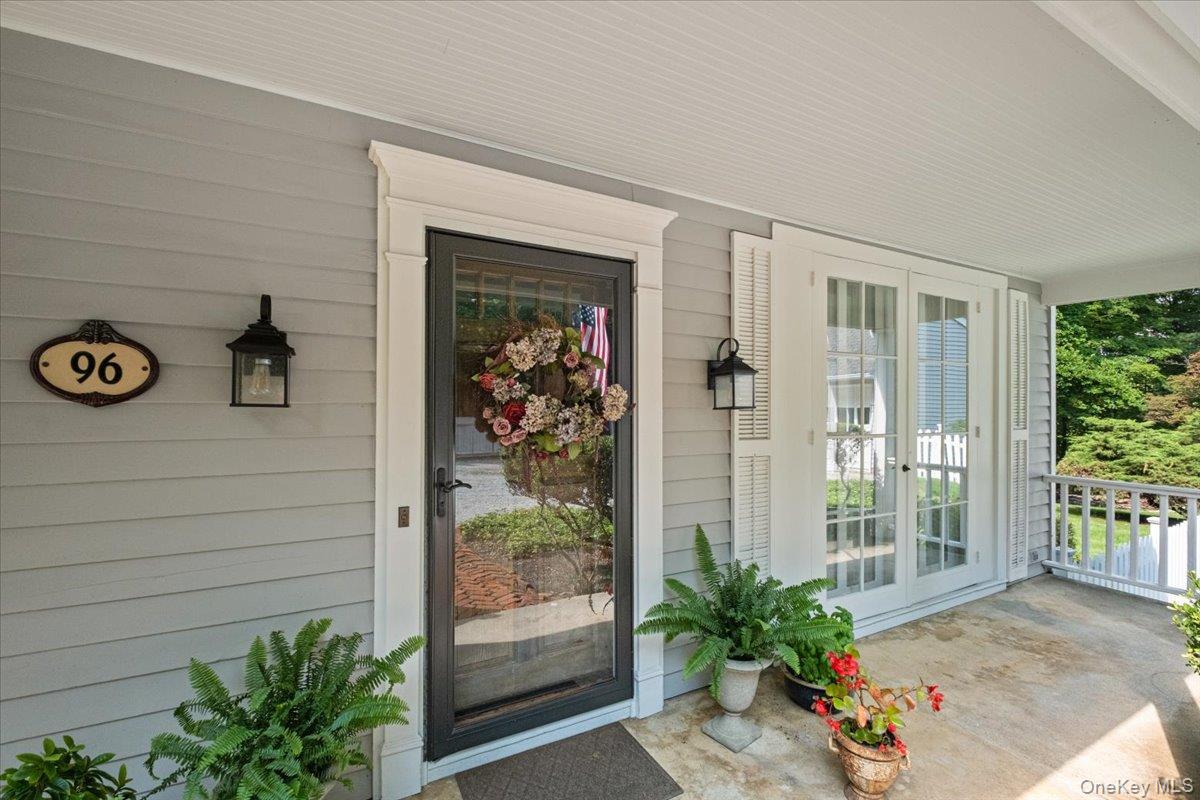
Thoughtfully expanded over time, this charming four-bedroom home combines the warmth of its original spaces with the openness and versatility of modern living. A covered front porch welcomes you into inviting rooms with built-ins and a wonderful sense of character. At the heart of the house, the spacious kitchen opens naturally to an expansive, light-filled family room surrounded by windows, creating an easy flow for everyday living and entertaining and a beautiful connection to the outdoors.
Upstairs, four bedrooms and two full baths include a distinctive primary suite with vaulted ceilings, an ensuite bath and thoughtfully incorporated built-in features. The additional bedrooms offer flexibility for a home office, hobbies or other uses, while cozy, character-filled rooms coexist comfortably with the more open living areas.
Outside, mature trees and established landscaping create a wonderfully private setting for the in-ground pool, patio and gazebo, with plenty of room to relax, entertain and enjoy the property through the seasons. A detached two-car garage offers excellent additional utility, including second-level storage. Adding to this unusual offering is a separate approximately 0.91-acre tax parcel extending toward Albany Post Road, bringing the combined property to nearly two acres.
All of this feels pleasantly tucked away, yet conveniently located just minutes from the Cortlandt Metro-North station (only a 50 minute commute to Grand Central), Route 9, Hudson River communities, parks, shopping and area amenities. Rich in history, individuality and charm, 96 Laurel Hill Road offers a rare opportunity to enjoy the character of an earlier era with the space and flexibility for today's lifestyle.
Level - SecondDescription - Ready for guests - the updated, modern hall bath has a vessel sink vanity and an all glass stand-up shower.
Bedroom 1
Level - SecondDescription - The first of four bedrooms, at the top of the stairs, feels like a comfortable primary suite!
Bedroom 2
Level - SecondDescription - Currently a home office, the second bedroom would make a great nursery, yoga or crafts room too.
Bedroom 3
Level - SecondDescription - Four bedrooms provides plenty of flexibility - in addition to a sleep space this could be a great home office.
Dining Room
Level - FirstDescription - You will discover the beautiful way the rooms flow together as you explore Laurel Hill. Entertaining will be a breeze in the formal dining room located right next to the kitchen.
Family Room
Level - FirstDescription - Crown molding, recessed lighting and a second beautiful brick fireplace make your family room great place to relax, play games or enjoy a movie! Oversized windows bring the outside in. There's convenient bar seating at the kitchen side of the room as well.
Kitchen
Level - FirstDescription - The warmth of a farmhouse comes to life in your chef's kitchen. Imagine preparing meals in this custom built kitchen with its white farmhouse sink, Monogram refrigerator and Bosch dishwasher. The chef is part of the party as the kitchen opens right up to the den and back yard too.
Laundry
Level - BasementDescription - Head down to the basement to find ample storage and your full size front-load washer and dryer.
Living Room
Level - FirstDescription - Your new living room features warm pine wood floors and a welcoming brick fireplace with mantel. French doors open onto the front porch too!
Primary Bathroom
Level - SecondDescription - The primary suite rounds out with an updated bath in warm calming tones and features a jetted bathtub.
Primary Bedroom
Level - SecondDescription - At the rear of the home is the primary suite. Here you will discover a built-in dresser, ample closet space and a unique loft in the vaulted ceiling bedroom.
Save
Ask
Tour
Hide
Share
Exterior Features
Construction Details
Wood Siding
Exterior
Garden
Fencing
FencedBack YardPartial
Lot Features
Back YardFront YardGardenLandscapedNear Public TransitPrivateSee Remarks
Patio And Porch
PatioPorch
Pool Features
FencedIn GroundPrivate
Private Pool
Yes
Community Features
School District
Hendrick Hudson
Schools
School District
Hendrick Hudson
Elementary School
Frank G Lindsey Elementary School
Middle School
Blue Mountain Middle School
High School
Hendrick Hudson High School
Listing courtesy of Coldwell Banker Realty Judith.Hermesch@cbmoves.com
Based on information submitted to the MLS GRID as of 2026-11-14 08:06 PM EST.
All data is obtained from various sources and may not have been verified by broker or MLS GRID. Supplied
Open House Information is subject to change without notice. All information should be independently reviewed
and verified for accuracy. Properties may or may not be listed by the office/agent presenting the information.
Neighborhood & Commute
Source: Walkscore
Disclosure: Community information and market data powered by Constellation Data Labs. Information is deemed reliable but not guaranteed.