Save
Ask
Tour
Hide
Share
$999,000
68 Days On Site

25 City Place 6C
White Plains, NY 10601

Condominium|Pending
3
Beds
3
Total Baths
2
Full Baths
1
Partial Bath
1,918
SqFt
$521
/SqFt
2005
Built
Subdivision:
The Tower
County:
Westchester
Listing courtesy of Serhant LLC immacarletto@gmail.com
25 City Place 6C25 City Place 6C25 City Place 6C25 City Place 6C
Save
Ask
Tour
Hide
Share

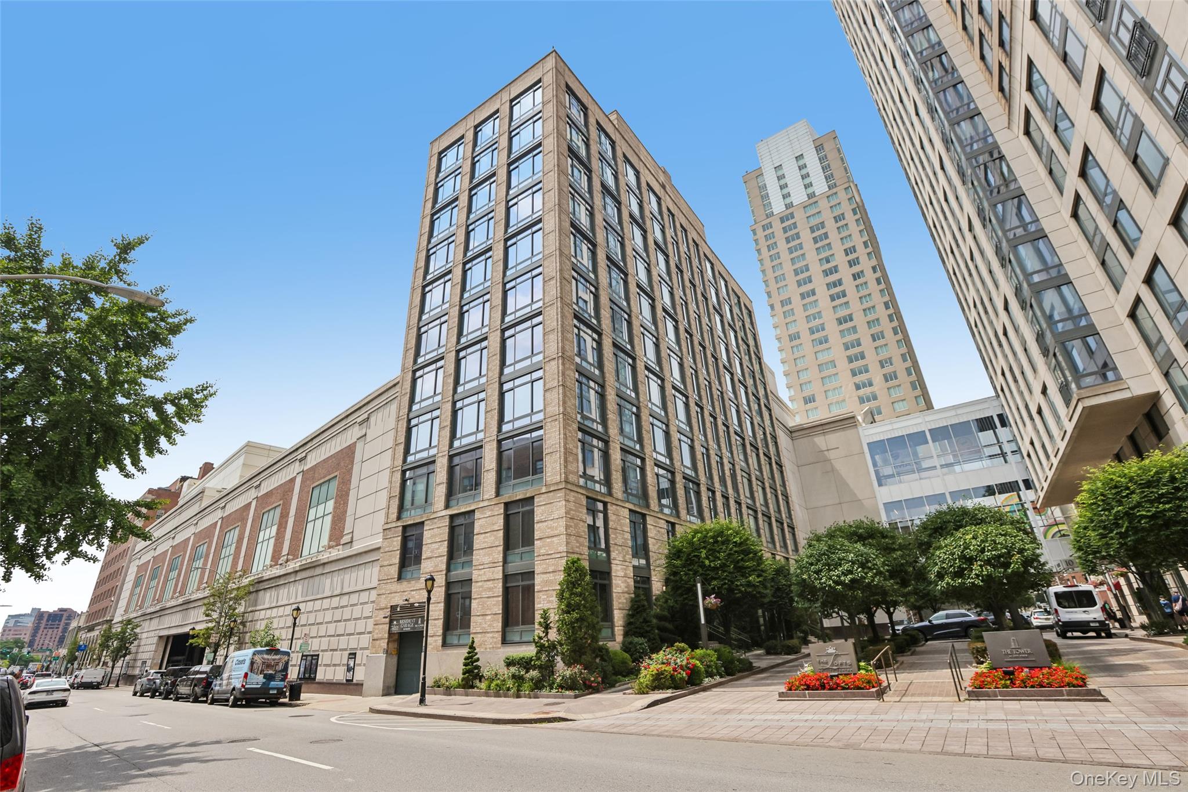
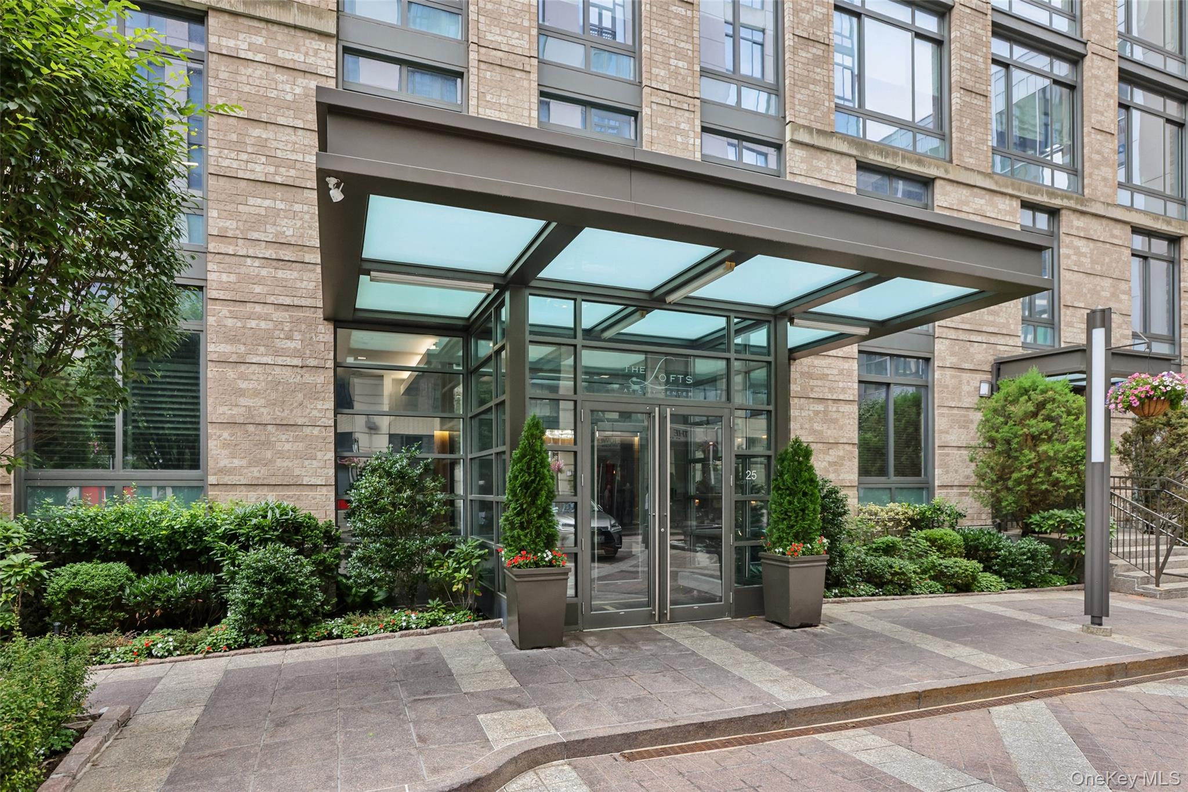
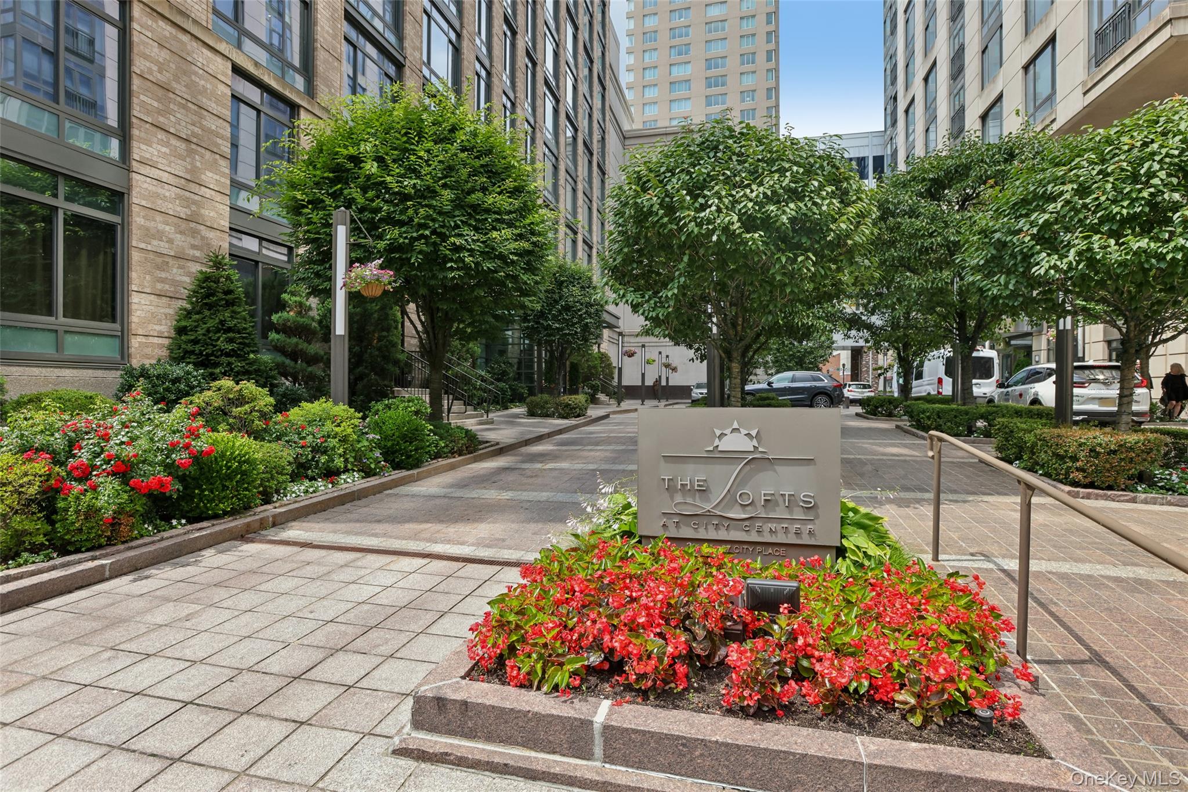
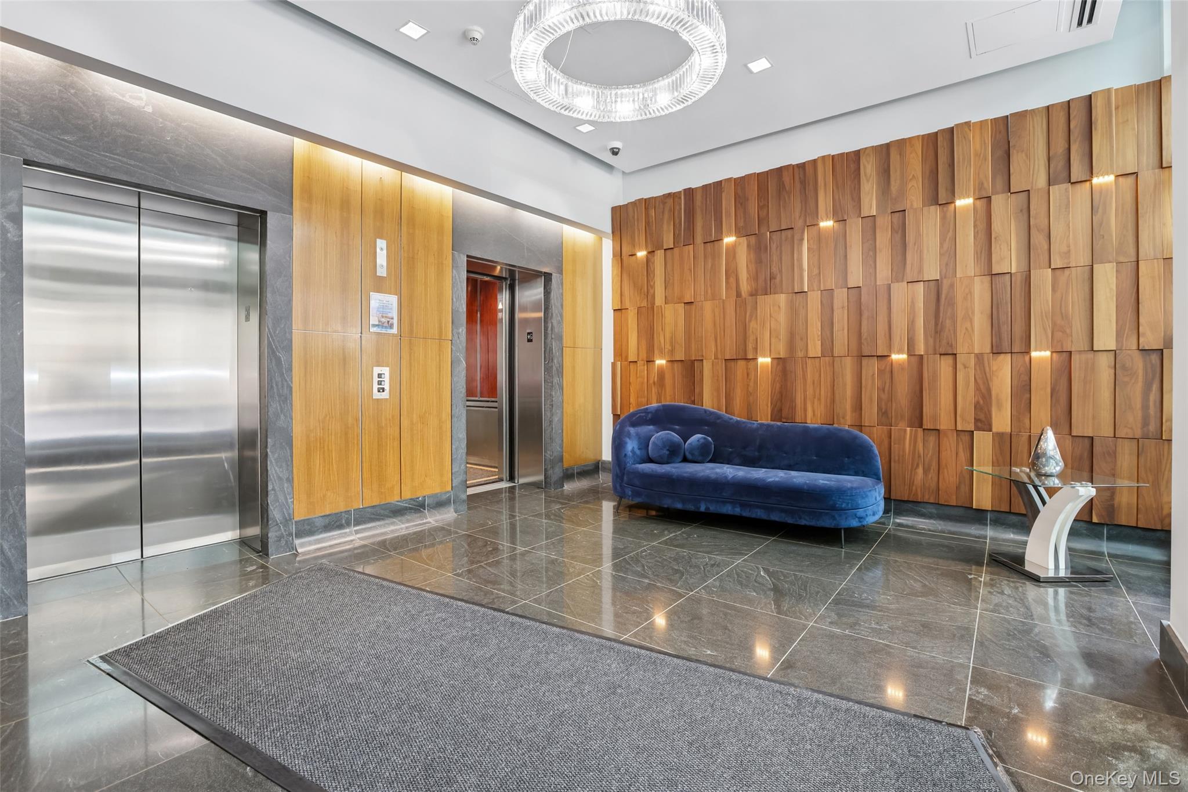
Experience sophisticated living in this beautifully renovated 3-bedroom, 3 bath residence at The Lofts in White Plains. Every detail has been thoughtfully redesigned, creating a home that seamlessly blends contemporary elegance with exceptional comfort. The show-stopping designer kitchen is the centerpiece of the home, featuring custom cabinetry, premium finishes, and a stunning oversized island that's perfect for entertaining, casual dining, or gathering with family and friends. The open-concept layout flows effortlessly into the spacious living and dining areas, highlighted by a striking new gas fireplace that adds warmth and style. New flooring extends throughout the residence, complementing the home's warm aesthetic. Retreat to the spectacular primary suite, where you'll find a luxurious, spa-inspired ensuite bathroom featuring a custom walk-in shower, designer finishes, and beautifully crafted custom cabinetry. Two additional generously sized bedrooms provide flexibility for family, guests, or a home office. Located in one of White Plains' most sought-after luxury buildings, The Lofts offers the perfect combination of upscale living and convenience, just moments from Metro-North, fine dining, shopping, entertainment, and major highways for an easy commute to New York City.

Save
Ask
Tour
Hide
Share
Listing Snapshot
Price 
$999,000
Days On Site 
68 Days
Bedrooms 
3
Inside Area (SqFt) 
1,918 sqft
Total Baths 
3
Full Baths 
2
Partial Baths 
1
Lot Size 
0.1096 Acres
Year Built 
2005
MLS® Number 
1020622
Status 
Pending
Property Tax 
$11,900
HOA/Condo/Coop Fees 
$2,944 monthly
Sq Ft Source 
N/A
Friends & Family
Recent Activity
2 months agoStatus changed to Pending
2 months agoListing updated with changes from the MLS®
2 months agoListing first seen on site
General Features
Acres 
0.1096
Cross Street 
Martine
Garage 
Yes
Garage Spaces 
2
Parking 
Valet
Pets 
Cats OKDogs OKNumber Limit
Property Sub Type 
Condominium
Sewer 
Public Sewer
Style 
High Rise
Utilities 
Natural Gas AvailableCable ConnectedElectricity ConnectedNatural Gas ConnectedSewer ConnectedWater Connected
Water Source 
Public
Interior Features
Appliances 
DishwasherDryerMicrowaveRangeRefrigeratorWasher
Basement 
Storage Space
Cooling 
Central Air
Fireplace 
Yes
Fireplace Features 
GasLiving Room
Fireplaces 
1
Flooring 
Wood
Interior 
Double VanityEat-in KitchenOpen Floorplan
Laundry Features 
In Unit
Save
Ask
Tour
Hide
Share
Exterior Features
Construction Details 
Brick
Pool Features 
CommunityIn GroundIndoorOutdoor PoolPool/Spa Combo
Community Features
Accessibility Features 
Accessible BedroomAccessible ClosetsAccessible Common AreaAccessible DoorsAccessible EntranceAccessible Full BathAccessible Hallway(s)Accessible KitchenAccessible Kitchen AppliancesVisitor Bathroom
Association Amenities 
Basketball CourtConciergeElevator(s)Fitness CenterLandscapingMaintenanceMaintenance GroundsParkPlaygroundPoolSaunaSecuritySnow RemovalSpa/Hot TubTennis Court(s)Trash
Association Fee 
$2944.0
Association Fee Frequency 
Monthly
Community Features 
Fitness CenterParkPlaygroundPoolTennis Court(s)
School District 
White Plains
Schools
School District
White Plains
Elementary School
White Plains (Controlled Parents’ Choice)
Middle School
White Plains Middle School
High School
White Plains Senior High School
Listing courtesy of Serhant LLC immacarletto@gmail.com


Based on information submitted to the MLS GRID as of 2026-09-13 01:51 AM EDT. All data is obtained from various sources and may not have been verified by broker or MLS GRID. Supplied Open House Information is subject to change without notice. All information should be independently reviewed and verified for accuracy. Properties may or may not be listed by the office/agent presenting the information.


Neighborhood & Commute
Source: Walkscore
Disclosure: Community information and market data powered by Constellation Data Labs. Information is deemed reliable but not guaranteed.
Save
Ask
Tour
Hide
Share
LUXURY HOMES • WESTCHESTER COUNTY • NEW YORK CITY

Ready to find your dream home?

Paul Sarlo, serving buyers and sellers since 2005
https://luxuryhomeswestchester.com/wp-content/uploads/2026/06/theagencyprimarylogored_3-e1782146597898.jpg

© 2026 Paul Sarlo. All rights reserved. New York State Fair Housing Notice

https://luxuryhomeswestchester.com/wp-content/uploads/2023/09/rebny30.jpg
Follow Paul
on Social Media
START A CONVERSATION

646.522.9488

The Agency One Rock
1133 Westchester Ave, Suite 228
White Plains, NY 10605