Save
Ask
Tour
Hide
Share
$7,995,000
5 Days On Site

113 Woodlands Road
Harrison, NY 10528

For Sale|Single Family Residence|Active
6
Beds
9
Total Baths
8
Full Baths
1
Partial Bath
9,127
SqFt
$876
/SqFt
2027
Built
County:
Westchester
Listing courtesy of Douglas Elliman Real Estate devin.mccrossan@gmail.com
113 Woodlands Road113 Woodlands Road113 Woodlands Road113 Woodlands Road
Save
Ask
Tour
Hide
Share

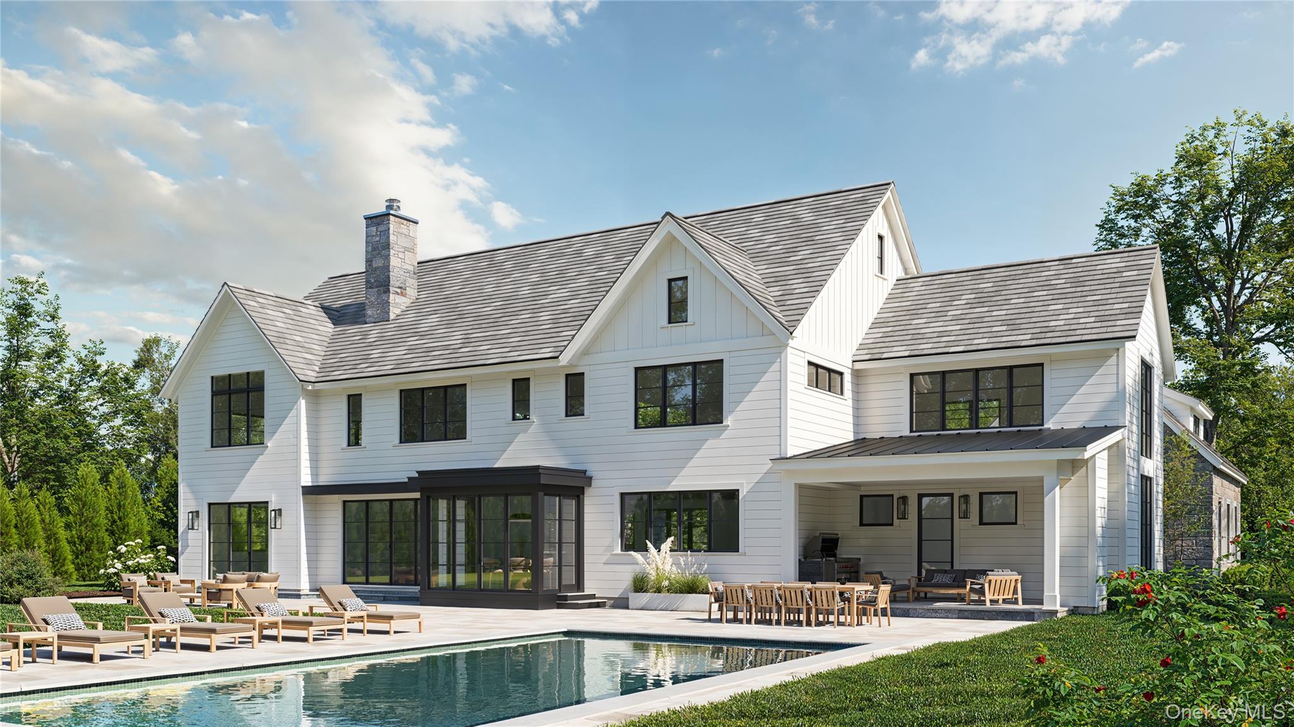
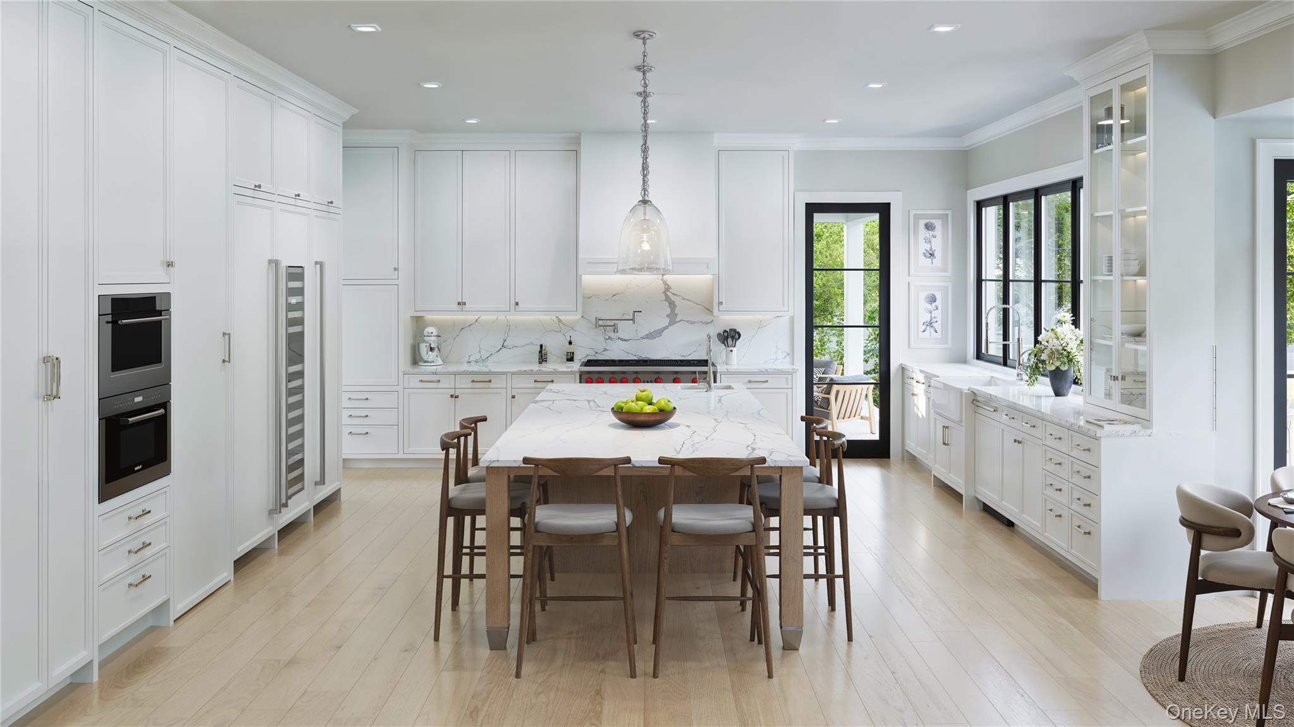
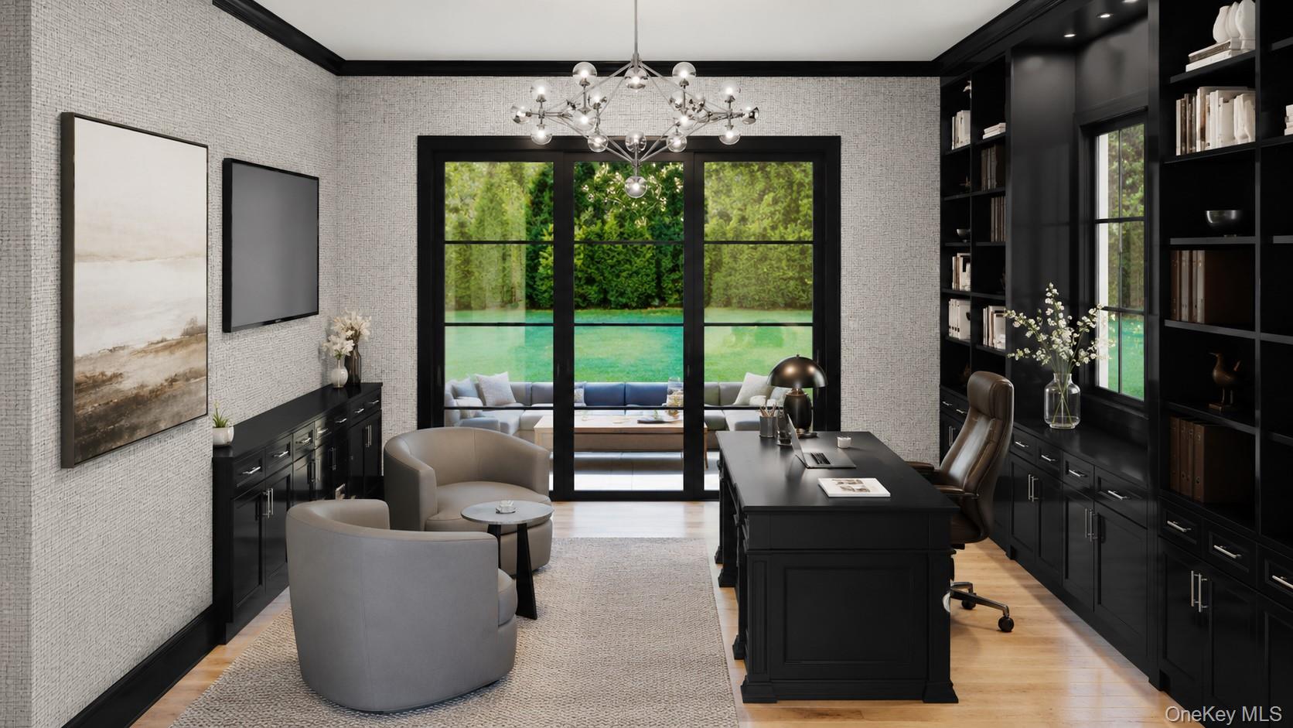
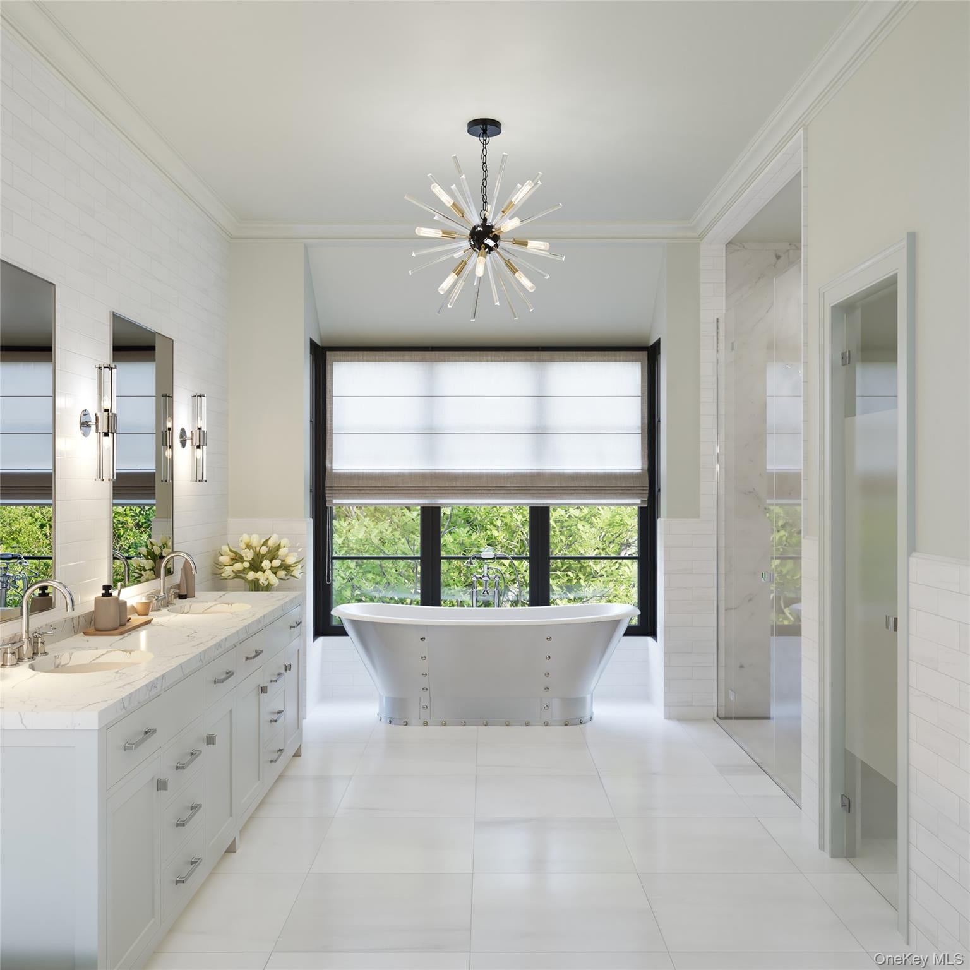
The Definition of Luxury. Designed Without Compromise. Made for Extraordinary Living. Built by MXN Development in collaboration with renowned architect Teo Siguenza and distinguished Landscape Architects Benedek & Ticehurst. Expertly crafted and designed with incredible detail, when every detail matters. Hand Selected Stone & Lap Siding, Vermont Slate Roof, and Architectural Windows. First floor 10' Ceilings, 9'+ on Second, and 9’ in the lower level. Chefs Kitchen, Concealed Walk-In Pantry w/Appliance Bar, Two Home Offices, and endless details throughout. Luxurious master suite with couture-inspired closets and bespoke marble clad bathroom. Four additional en-suite bedrooms on the second floor. Equinox inspired Gym with Infrared Sauna, Cold Plunge, Himalayan Salt Room w/Red Light Therapy and Steam Shower. Expansive lower level recreation area with built in bar and glass wine enclosure. Additional Ensuite Bedroom. Advanced Smart Home Automation including Sonos, state of the art Security System w/Cameras, WiFi Lighting + HVAC and so much more. Infrared Heated covered porch w/fireplace, TV and outdoor kitchen. In-ground Salt Water Pool with Auto Cover Included. Expansive bluestone patio and entirely flat yard. Radiant Heated Garage with lift capacity for 6 cars. Elevator ready w/access to all 3 floors. The most impressive new construction opportunity available located within coveted Sterling Ridge. Why Settle for Anything Less. Estimated Completion Summer 2027. Buyer pays NYS transfer tax.

Save
Ask
Tour
Hide
Share
Listing Snapshot
Price 
$7,995,000
Days On Site 
5 Days
Bedrooms 
6
Inside Area (SqFt) 
9,127 sqft
Total Baths 
9
Full Baths 
8
Partial Baths 
1
Lot Size 
1.264 Acres
Year Built 
2027
MLS® Number 
1017441
Status 
Active
Property Tax 
$1
HOA/Condo/Coop Fees 
N/A
Sq Ft Source 
N/A
Friends & Family
Recent Activity
6 days agoListing first seen on site
6 days agoListing updated with changes from the MLS®
General Features
Acres 
1.264
Garage 
Yes
Garage Spaces 
6
Parking 
DrivewayGarageHeated Garage
Property Condition 
New Construction
Property Sub Type 
Single Family Residence
Security 
Building SecurityFire AlarmFire Sprinkler SystemSecurity System
Sewer 
Public Sewer
Style 
Colonial
Utilities 
Natural Gas AvailableCable ConnectedElectricity ConnectedNatural Gas ConnectedPhone ConnectedSewer ConnectedUnderground UtilitiesWater Connected
Water Source 
Public
Interior Features
Appliances 
CooktopDishwasherMicrowaveRefrigeratorGas Water HeaterWine Refrigerator
Basement 
Level - LowerDescription - Playroom, Game Room, Bar
Cooling 
Central Air
Fireplace 
Yes
Fireplace Features 
Family RoomGasLiving RoomWood Burning
Fireplaces 
3
Flooring 
ConcreteWood
Heating 
Radiant Floor
Interior 
Built-in FeaturesCrown MoldingDouble VanityEat-in KitchenHigh CeilingsHigh Speed InternetHis and Hers ClosetsIn-Law FloorplanKitchen IslandLow Flow Plumbing FixturesNatural WoodworkPantryRecessed LightingSaunaSoaking TubSound SystemStone CountersStorageTray Ceiling(s)Walk-In Closet(s)Wet Bar
Laundry Features 
Multiple Locations
Spa 
Yes
Window Features 
Triple Pane Windows
Bathroom 1 
Level - FirstDescription - Formal Powder
Bedroom 1 
Level - LowerDescription - Ensuite Bedroom
Bedroom 2 
Level - SecondDescription - Ensuite
Bedroom 3 
Level - SecondDescription - Ensuite
Bedroom 4 
Level - SecondDescription - Ensuite
Dining Room 
Level - First
Exercise Room 
Level - LowerDescription - Gym w/Cold Plunge, Himalayan Salt Room, Sauna, Steam Shower
Family Room 
Level - First
Kitchen 
Level - First
Laundry 
Level - First
Living Room 
Level - First
Media Room 
Level - Second
Office 
Level - FirstDescription - Office/Library + Second First Floor Office
Primary Bedroom 
Level - SecondDescription - Primary Bedroom w/ Walk In Closets + Primary Bathroom
Sauna 
Level - LowerDescription - Built In - Gym
Save
Ask
Tour
Hide
Share
Exterior Features
Construction Details 
Frame
Fencing 
FencedBack Yard
Lot Features 
Level
Patio And Porch 
CoveredPorch
Pool Features 
In GroundOutdoor PoolPool CoverSalt WaterSolar CoverPrivate
Private Pool 
Yes
Spa 
Yes
Windows/Doors 
Triple Pane Windows
Community Features
School District 
Harrison
Schools
School District
Harrison
Elementary School
Harrison Avenue Elementary School - Harrison
Middle School
Louis M Klein Middle School
High School
Harrison High School
Listing courtesy of Douglas Elliman Real Estate devin.mccrossan@gmail.com


Based on information submitted to the MLS GRID as of 2026-09-15 06:40 AM EDT. All data is obtained from various sources and may not have been verified by broker or MLS GRID. Supplied Open House Information is subject to change without notice. All information should be independently reviewed and verified for accuracy. Properties may or may not be listed by the office/agent presenting the information.


Neighborhood & Commute
Source: Walkscore
Disclosure: Community information and market data powered by Constellation Data Labs. Information is deemed reliable but not guaranteed.
Save
Ask
Tour
Hide
Share
LUXURY HOMES • WESTCHESTER COUNTY • NEW YORK CITY

Ready to find your dream home?

Paul Sarlo, serving buyers and sellers since 2005
https://luxuryhomeswestchester.com/wp-content/uploads/2026/06/theagencyprimarylogored_3-e1782146597898.jpg

© 2026 Paul Sarlo. All rights reserved. New York State Fair Housing Notice

https://luxuryhomeswestchester.com/wp-content/uploads/2023/09/rebny30.jpg
Follow Paul
on Social Media
START A CONVERSATION

646.522.9488

The Agency One Rock
1133 Westchester Ave, Suite 228
White Plains, NY 10605