
98 Brookby RoadScarsdale, NY 10583
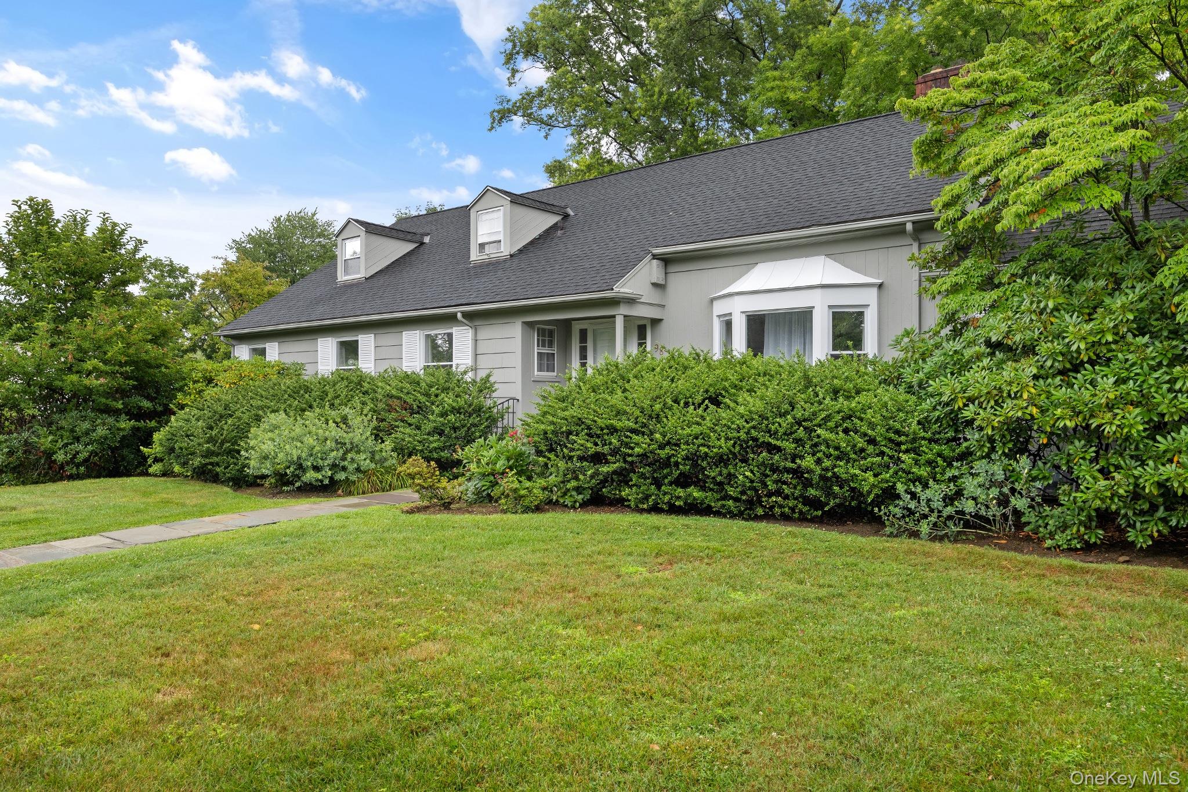
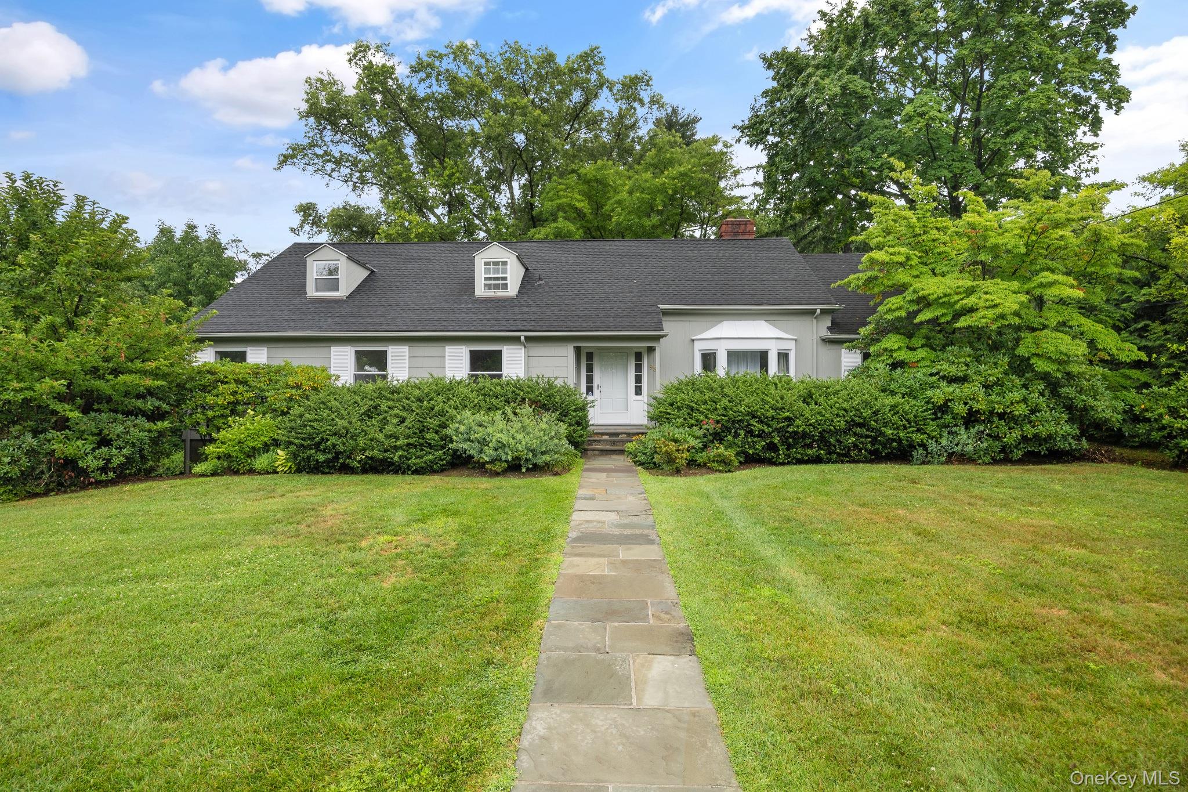
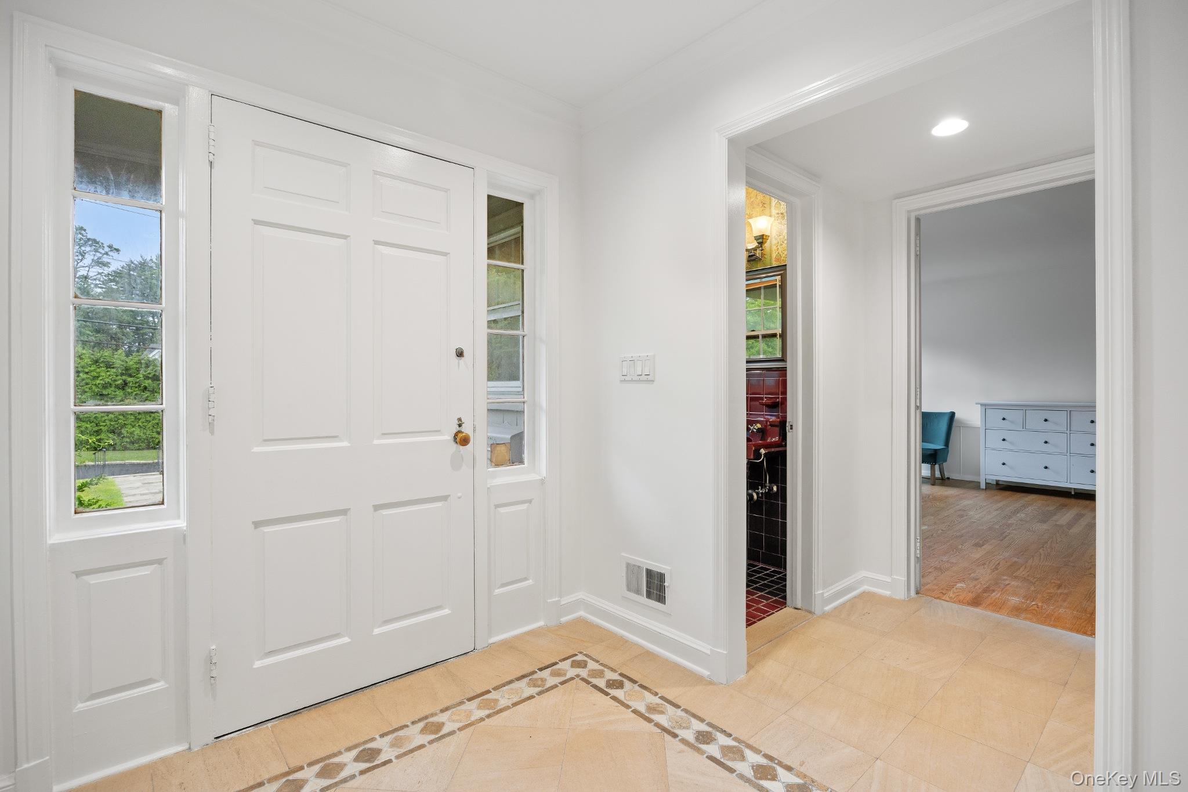
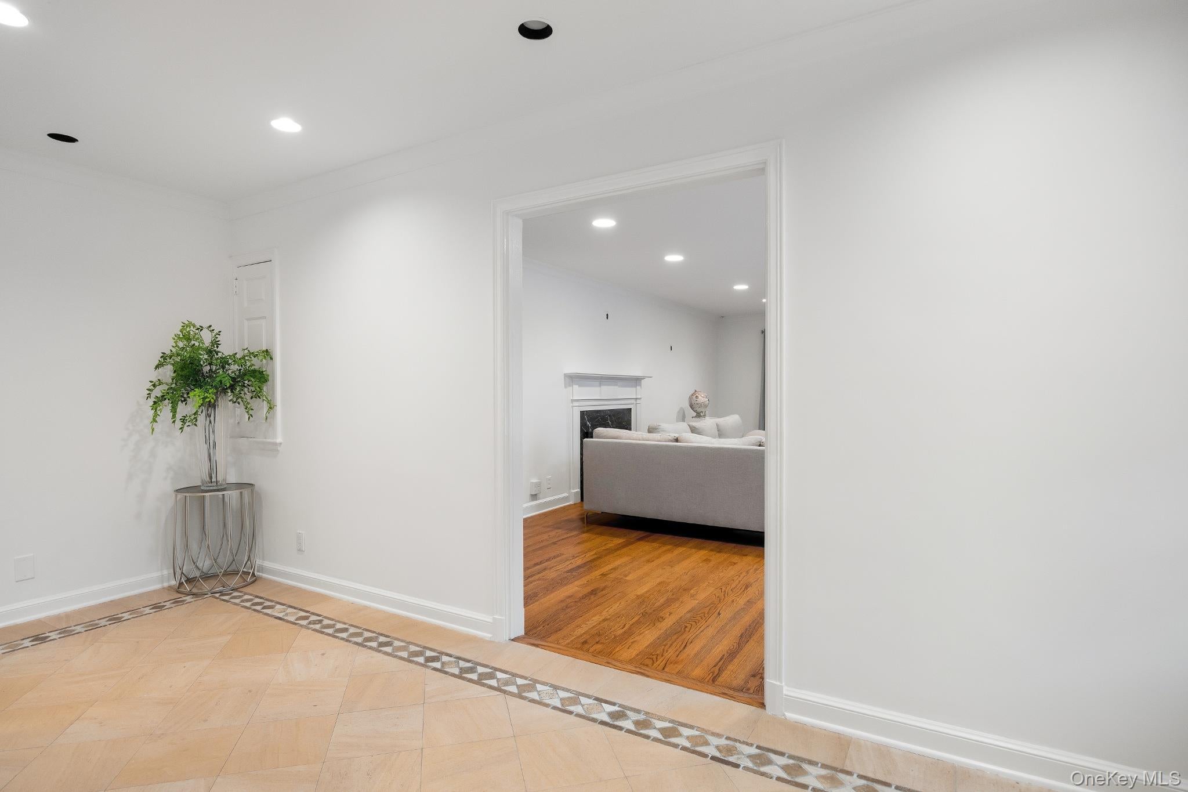
Perfect rental in the highly desirable Heathcote neighborhood of Scarsdale! Ideally located within walking distance to Heathcote Elementary School and Scarsdale Middle School, this sun-filled Colonial offers exceptional space, privacy, and convenience. Set on a professionally landscaped and completely private 0.56-acre property on a tranquil dead-end street, this spacious home features 5 bedrooms, 4 full bathrooms, and 2 powder rooms. The thoughtfully designed floor plan is ideal for both everyday living and entertaining. The main level features a welcoming entry foyer, a bright formal living room with a fireplace and oversized windows, and a spacious eat-in kitchen with granite countertops, double ovens, abundant cabinetry, and a formal dining room with sliding glass doors leading to the bluestone patio and expansive level backyard. The desirable first-floor primary suite offers a walk-in closet and an en-suite bathroom with double vanities. Also on the first floor are two additional bedrooms, including one with a private en-suite full bathroom and another served by a full hall bathroom. A private office and powder room complete the main level. The second floor offers two additional bedrooms, a full hall bathroom, a separate office, and abundant storage space. The walk-out finished lower level provides exceptional bonus living space, featuring a recreation room, bar area, office/studio, and powder room—perfect for a home gym, media room, workspace, or entertaining. The private backyard and expansive patio create the perfect setting for outdoor dining, relaxation, and gatherings. Additional features include a two-car attached garage, abundant storage, and fresh interior paint. A rare opportunity to rent a spacious and well-maintained home in one of Scarsdale's most sought-after neighborhoods, close to schools, parks, shopping, dining, and transportation.
| a month ago | Price changed to $14,000 | |
| a month ago | Listing updated with changes from the MLS® | |
| 2 months ago | Status changed to Active | |
| 2 months ago | Listing first seen on site |

Based on information submitted to the MLS GRID as of 2026-09-14 03:25 AM EDT. All data is obtained from various sources and may not have been verified by broker or MLS GRID. Supplied Open House Information is subject to change without notice. All information should be independently reviewed and verified for accuracy. Properties may or may not be listed by the office/agent presenting the information.

