
21 Dolma RoadScarsdale, NY 10583
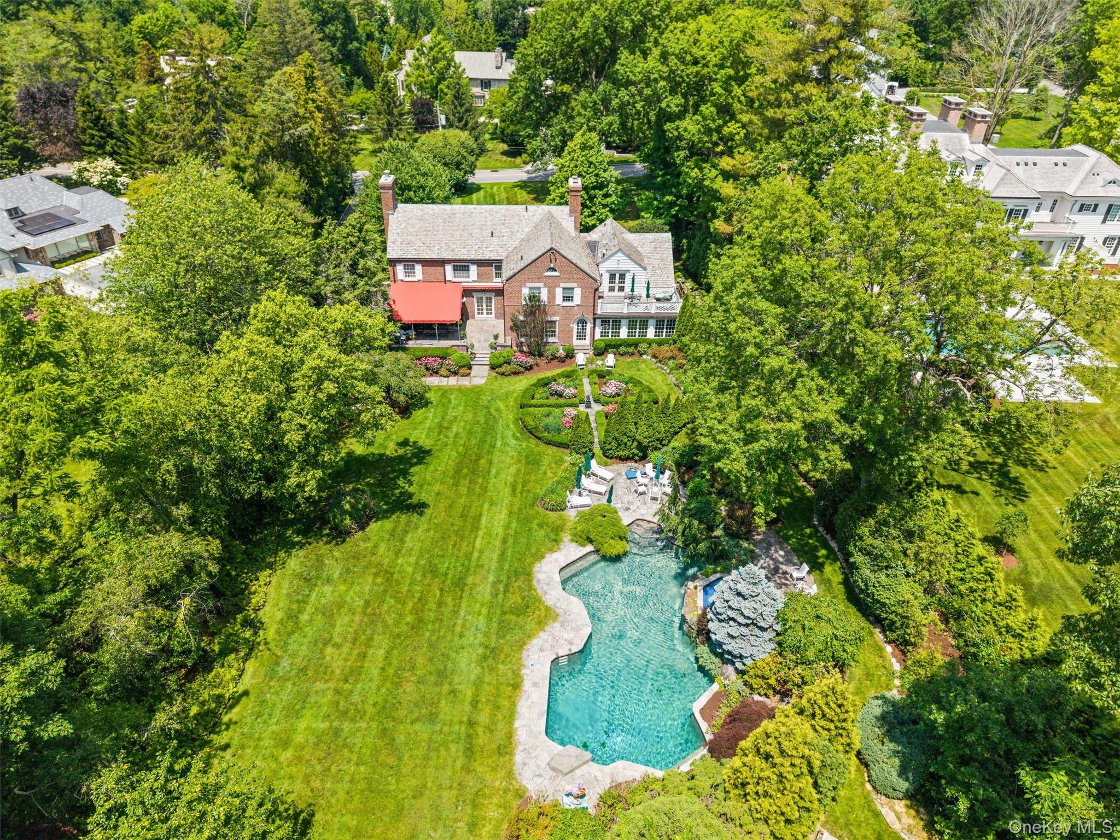
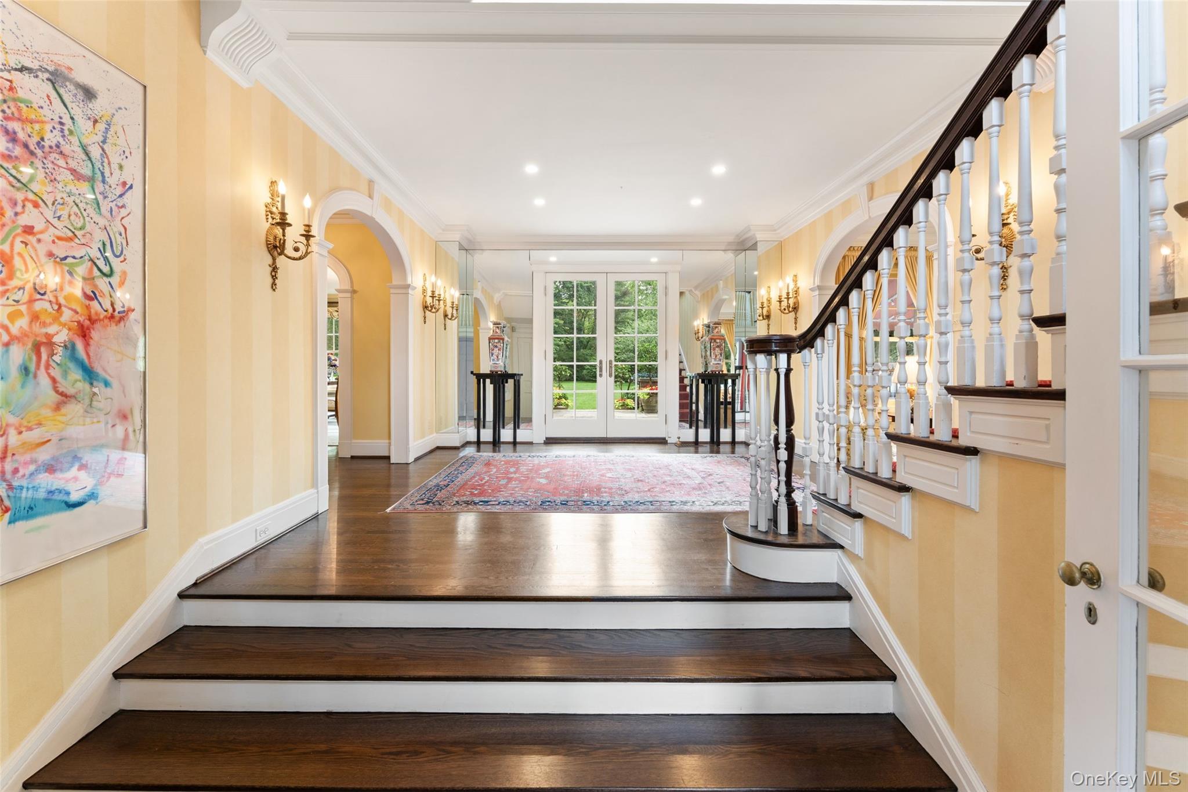
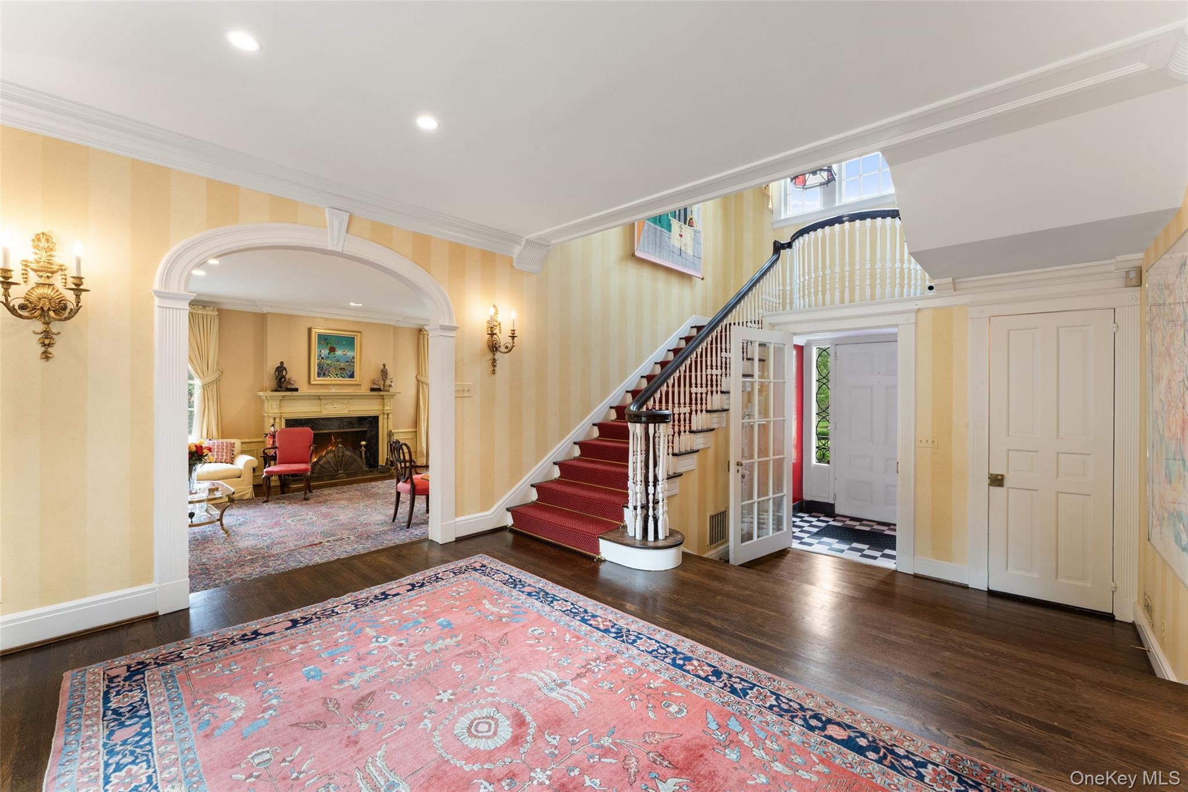
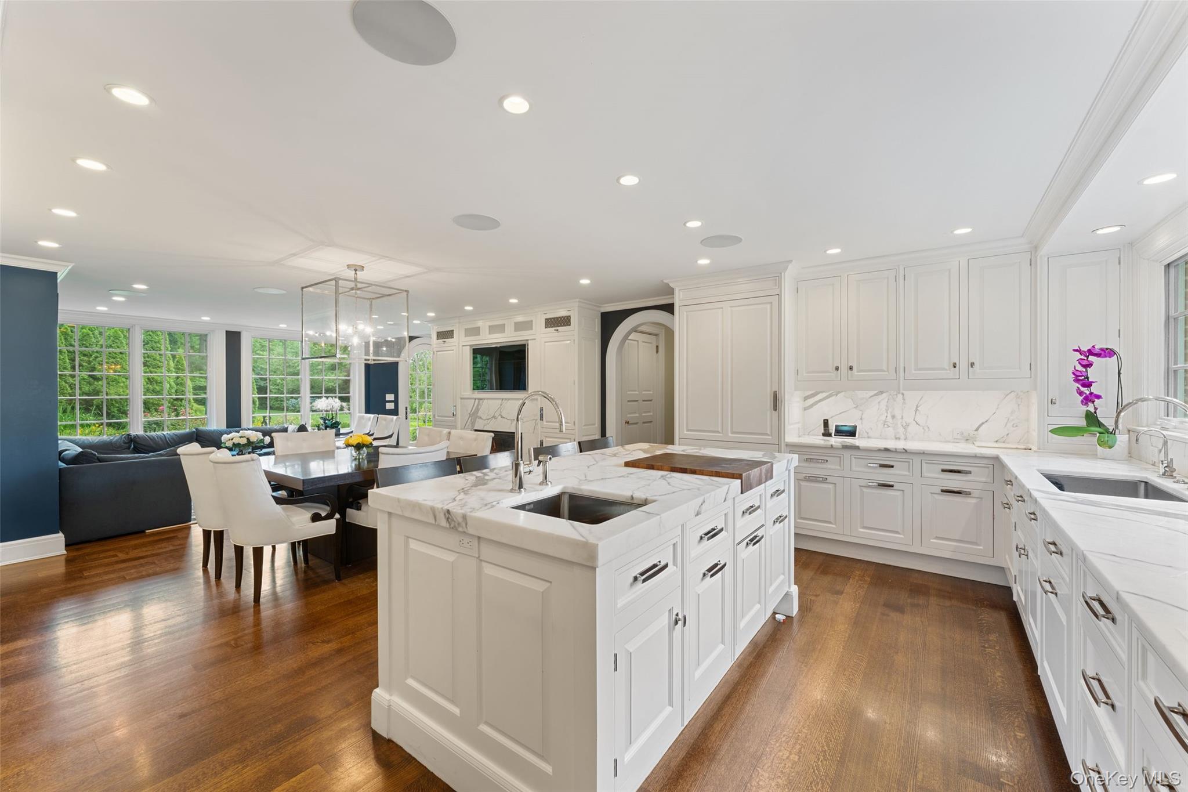
Spectacular brick Georgian Colonial perfectly poised on a breathtaking 1.25 acre property on one of the most beautiful streets in the Scarsdale estate section. Originally designed and built by the eminent Walter Collet, step inside the grand entry foyer to discover classic period details, magnificent moldings and millwork, and superb sun-filled spaces. Host elegant gatherings in the expansive formal living room with a wood-burning fireplace, then retreat to the richly paneled library, where a gas fireplace creates the perfect setting for quiet relaxation. The heart of the home features a show-stopping new Christopher Peacock chef’s kitchen with stunning marble center island with built-in prep sink, custom cabinetry, Carrara marble countertops, and highest-end appliances, leading to an eat-in breakfast area adorned with a chic gas fireplace, family room overlooking the gorgeous backyard. A fully-outfitted custom butlers pantry with wet bar connects to the elegant formal dining room with wonderful original paneled moldings and built-in china cabinets. Both the dining room and foyer feature French doors leading to a beautiful and large covered bluestone patio with retractable awning, perfect for indoor-outdoor entertaining and enjoyment. The first floor also includes a custom mudroom with bench and built-in storage, powder room, and a highest-end wood-paneled elevator. Using either the stately front hall stairway, private elevator, or discreet hall stairway, ascend to the second level arrive at the enviable owners’ suite, including a large bedroom with fireplace, private bath swathed in marbled and period moldings, a sauna, and enviable private mirrored dressing room. There are four additional bedrooms on the second level, each with their own uniquely charming details, one bedroom which features a private ensuite bath, plus a sitting room with French doors to a balcony overlooking the property’s formal garden. The lower level includes a finished large rec room with fireplace, gym, mudroom, laundry room, storage, and access to the 3-car garage. Outside, the private and lushly landscaped backyard is unrivaled, boasting a glorious Armand Benedict pool and spa surrounded by graceful stone patios, majestic trees, and sumptuous plantings and gardens. This home has been meticulously maintained and upgraded by the same owner for over 50 years, including the addition of a 48KW generator, radiant heated floors in kitchen, mudroom and primary bathroom, heated driveway and roof and new pool heater. 21 Dolma Road is ideally located in the Murray Hill estate section, close to award-winning schools, parks, restaurants, shopping, golf clubs, and convenient to the Metro North station to NYC, parkways, private airport, and more. A rare offering of one of Scarsdale's most extraordinary properties, offering an unparalleled setting for luxury living.
| 2 months ago | Status changed to Pending | |
| 2 months ago | Listing updated with changes from the MLS® | |
| 2 months ago | Listing first seen on site |

Based on information submitted to the MLS GRID as of 2026-09-13 02:59 AM EDT. All data is obtained from various sources and may not have been verified by broker or MLS GRID. Supplied Open House Information is subject to change without notice. All information should be independently reviewed and verified for accuracy. Properties may or may not be listed by the office/agent presenting the information.

