Save
Ask
Tour
Hide
Share
$14,000
88 Days On Site

2 Meadowwood Lane
Rye, NY 10580

For Rent|Single Family Residence|Active
5
Beds
4
Total Baths
4
Full Baths
3,580
SqFt
$4
/SqFt
1987
Built
County:
Westchester
Listing courtesy of Julia B Fee Sothebys Int. Rlty kay.bal@juliabfee.com
2 Meadowwood Lane2 Meadowwood Lane2 Meadowwood Lane2 Meadowwood Lane
Save
Ask
Tour
Hide
Share

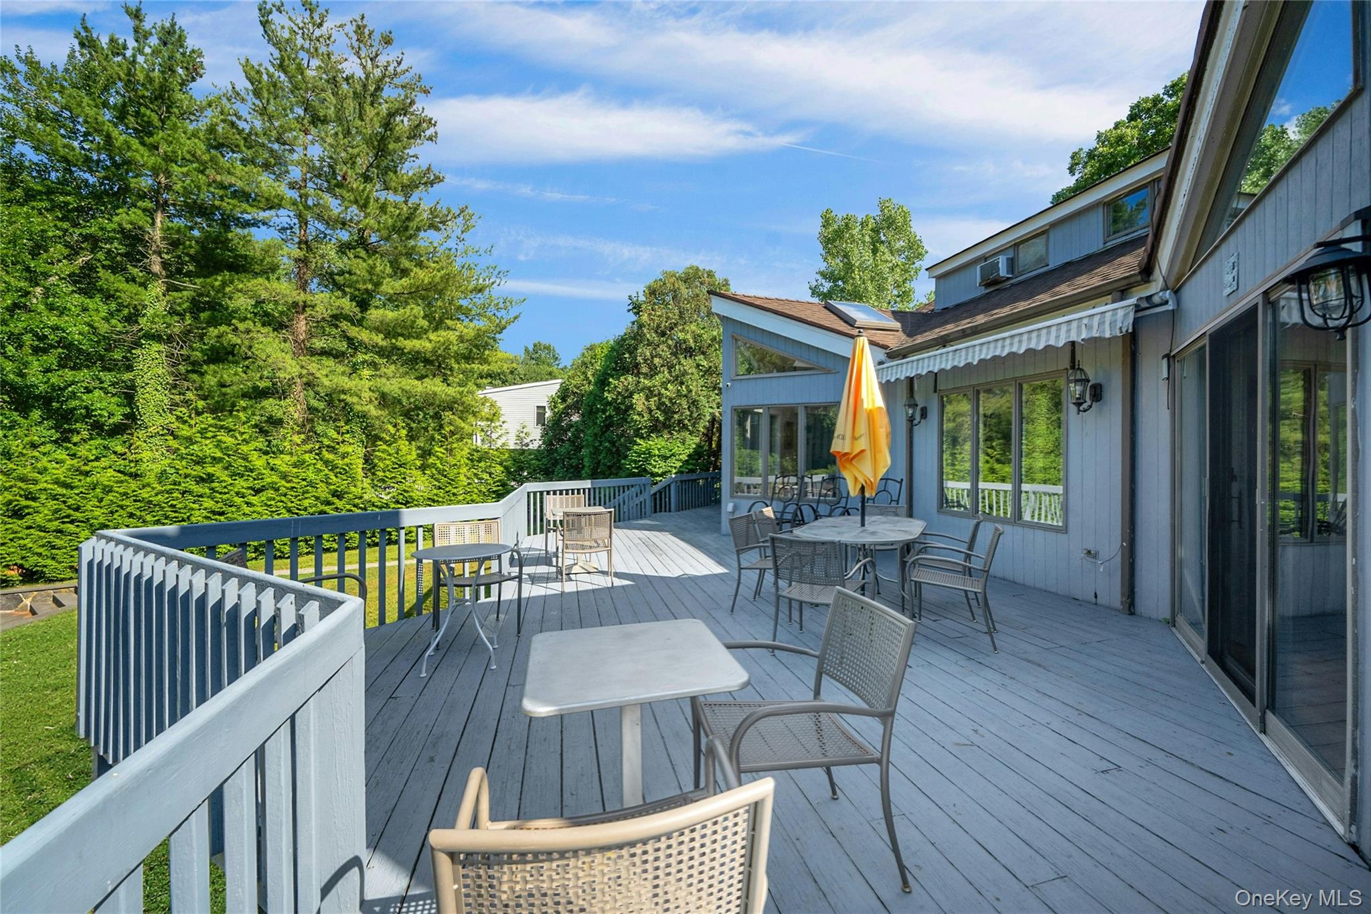
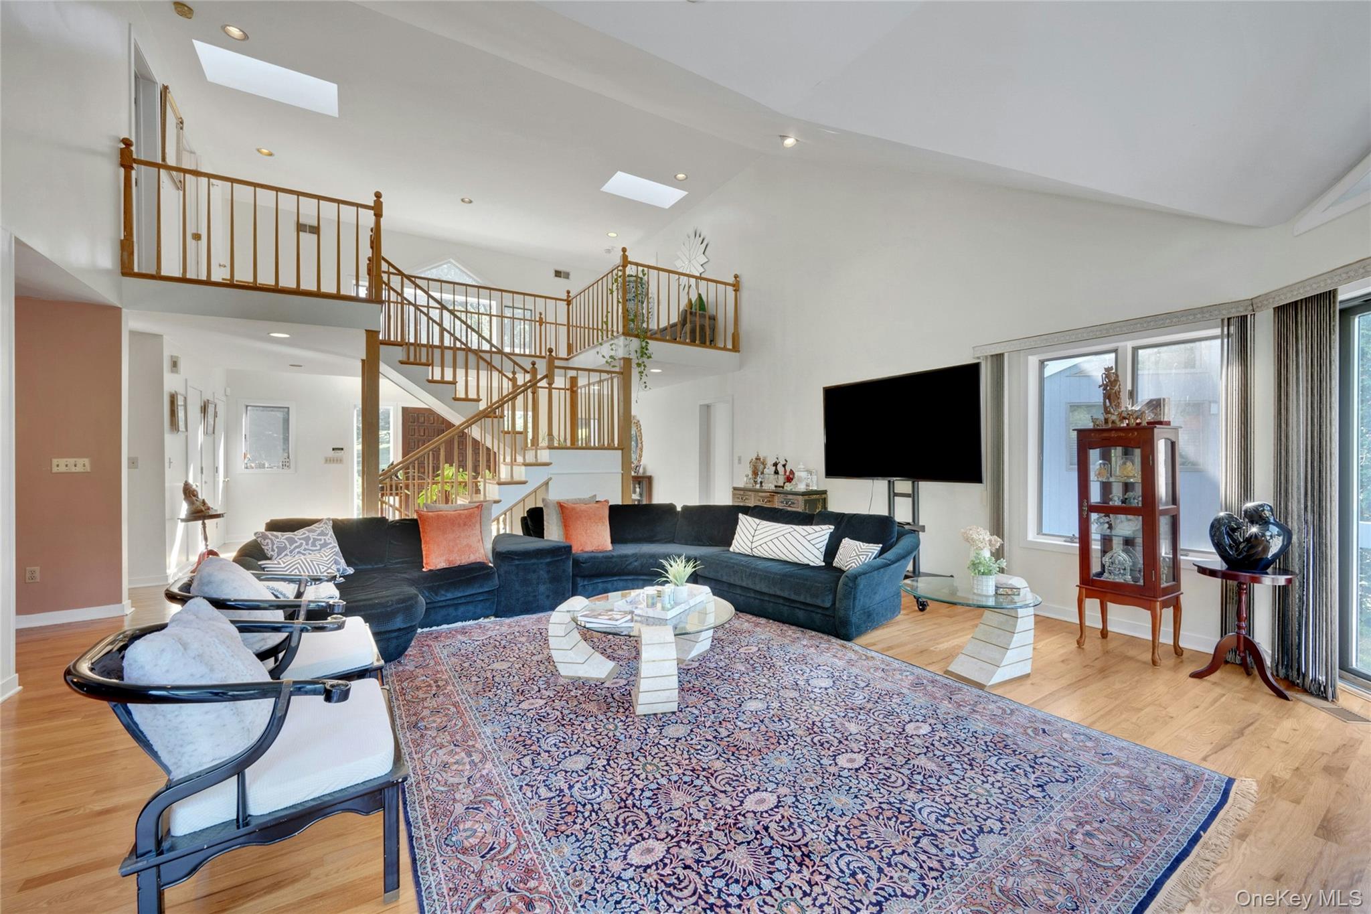
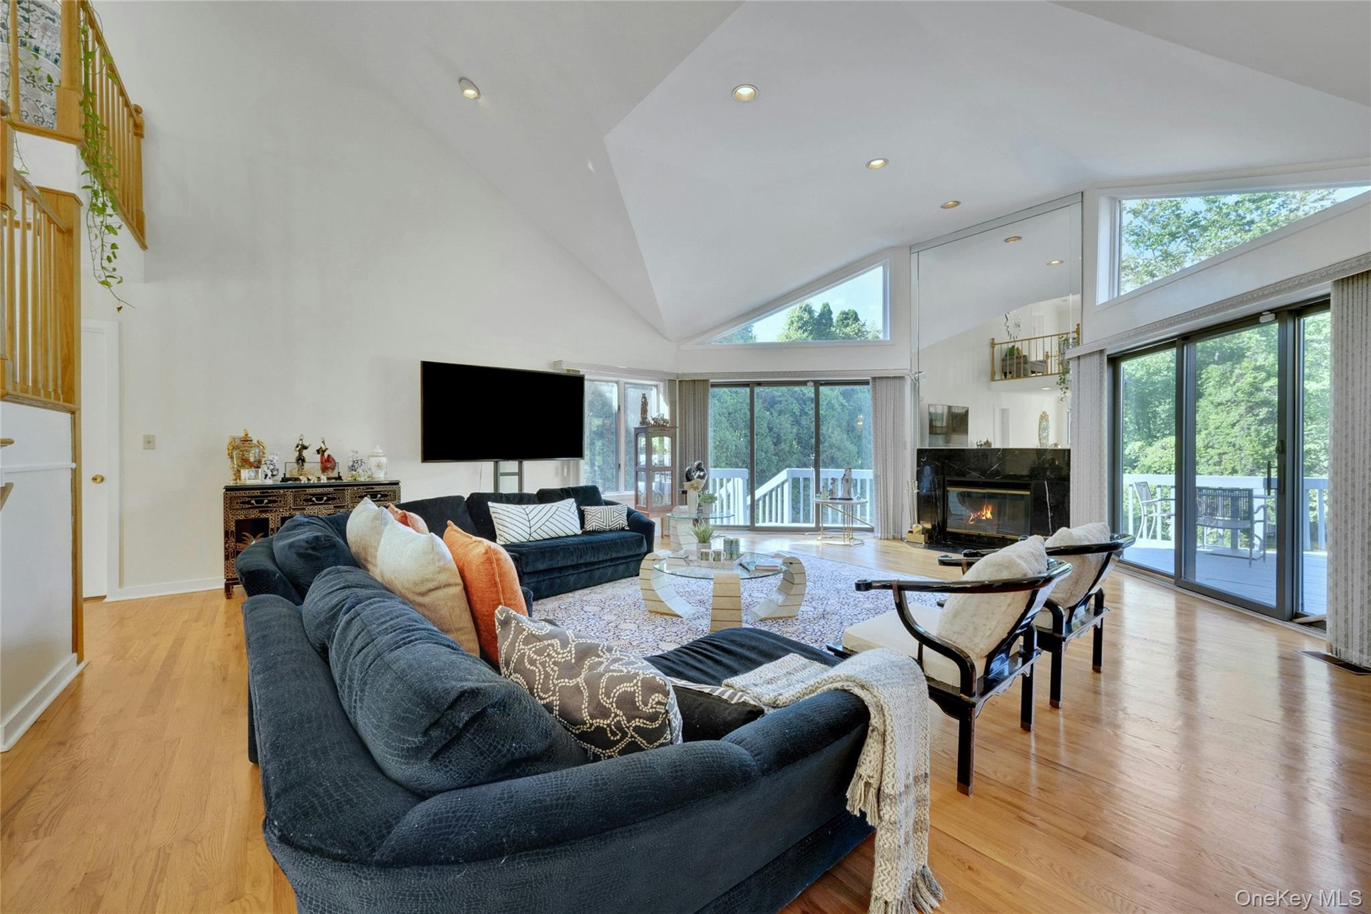
Priced Reduced - Can be rented unfurnished. Negotiable. Highlight: Main level living - primary suite and second bedroom suite is on main level. Experience the pinnacle of sophisticated suburban living in this striking modern contemporary home, perfectly positioned on an expansive 0.94-acre lot at the end of a serene, tree-lined cul-de-sac. A dramatic grand foyer with a double main door welcomes you inside, immediately establishing an ambiance of luxury and architectural scale. Built in 1987, this masterpiece boasts soaring high ceilings and an abundance of massive windows that flood the open interior with beautiful natural light. The highly desirable main-level layout features a luxurious primary bedroom suite alongside a convenient second bedroom (en-suite), offering unparalleled flexibility for single-level living. Seamless indoor-outdoor integration defines the rear of the home, where large windows and doors lead directly to the expansive deck - the perfect venue for outdoor dining and entertaining. Just beyond the deck lies your personal backyard paradise, complete with a sparkling outdoor pool, lush green lawns. Practicality meets luxury with an attached 2-car garage and a generous driveway with ample parking. Situated in a picturesque neighborhood, this property offers unbeatable convenience. You are just minutes from the Rye Metro-North Station, providing a stress-free commute directly to Grand Central Terminal, and only a short drive to Greenwich, Connecticut. Enjoy effortless access to schools, pristine parks, and downtown shopping. Furnished or partially furnished. Please contact to experience in person.

Save
Ask
Tour
Hide
Share
Listing Snapshot
Price 
$14,000
Days On Site 
88 Days
Bedrooms 
5
Inside Area (SqFt) 
3,580 sqft
Total Baths 
4
Full Baths 
4
Partial Baths 
N/A
Lot Size 
0.9423 Acres
Year Built 
1987
MLS® Number 
1014976
Status 
Active
Property Tax 
N/A
HOA/Condo/Coop Fees 
N/A
Sq Ft Source 
N/A
Friends & Family
Recent Activity
3 weeks agoPrice changed to $14,000
3 weeks agoListing updated with changes from the MLS®
2 months agoStatus changed to Active
3 months agoListing first seen on site
General Features
Acres 
0.9423
Available on 
2026-09-01
Garage 
Yes
Garage Spaces 
2
Levels 
Three Or More
Number Of Stories 
3
Parking 
DrivewayGarageGarage Door Opener
Pets 
Call
Property Sub Type 
Single Family Residence
Sewer 
Public Sewer
SqFt Total 
4080
Style 
ContemporaryMid-Century ModernModern
Utilities 
See Remarks
Water Source 
Public
Interior Features
Appliances 
CooktopDishwasherDisposalMicrowaveOtherOvenRefrigeratorStainless Steel Appliance(s)Washer
Basement 
FinishedFullStorage Space
Cooling 
Central Air
Fireplace 
Yes
Fireplaces 
2
Furnished 
Furnished
Heating 
Forced Air
Interior 
Breakfast BarEat-in KitchenHigh CeilingsIn-Law FloorplanOpen Floorplan
Laundry Features 
Laundry Room
Bathroom 1 
Level - First
Bathroom 2 
Level - First
Bathroom 3 
Level - First
Bathroom 4 
Level - Second
Bedroom 2 
Level - First
Bedroom 3 
Level - Second
Bedroom 4 
Level - Second
Dining Room 
Level - First
Family Room 
Level - First
Kitchen 
Level - First
Laundry 
Level - First
Living Room 
Level - First
Primary Bathroom 
Level - First
Save
Ask
Tour
Hide
Share
Exterior Features
Construction Details 
Other
Fencing 
FencedBack YardFull
Pool Features 
Outdoor PoolPrivate
Private Pool 
Yes
View 
Trees/Woods
Waterview 
Trees/Woods
Community Features
School District 
Harrison
Schools
School District
Harrison
Elementary School
Purchase
Middle School
Louis M Klein Middle School
High School
Harrison High School
Listing courtesy of Julia B Fee Sothebys Int. Rlty kay.bal@juliabfee.com


Based on information submitted to the MLS GRID as of 2026-09-14 03:25 AM EDT. All data is obtained from various sources and may not have been verified by broker or MLS GRID. Supplied Open House Information is subject to change without notice. All information should be independently reviewed and verified for accuracy. Properties may or may not be listed by the office/agent presenting the information.


Neighborhood & Commute
Source: Walkscore
Disclosure: Community information and market data powered by Constellation Data Labs. Information is deemed reliable but not guaranteed.
Save
Ask
Tour
Hide
Share
LUXURY HOMES • WESTCHESTER COUNTY • NEW YORK CITY

Ready to find your dream home?

Paul Sarlo, serving buyers and sellers since 2005
https://luxuryhomeswestchester.com/wp-content/uploads/2026/06/theagencyprimarylogored_3-e1782146597898.jpg

© 2026 Paul Sarlo. All rights reserved. New York State Fair Housing Notice

https://luxuryhomeswestchester.com/wp-content/uploads/2023/09/rebny30.jpg
Follow Paul
on Social Media
START A CONVERSATION

646.522.9488

The Agency One Rock
1133 Westchester Ave, Suite 228
White Plains, NY 10605