Save
Ask
Tour
Hide
Share
$1,049,000
93 Days On Site

121 Winding Ridge Road
White Plains, NY 10603

Condominium|Pending
3
Beds
4
Total Baths
3
Full Baths
1
Partial Bath
2,900
SqFt
$362
/SqFt
2000
Built
Subdivision:
Winding Ridge
County:
Westchester
Listing courtesy of Sterling Property Solutions linda@sterlingpropertysolutions.com
121 Winding Ridge Road121 Winding Ridge Road121 Winding Ridge Road121 Winding Ridge Road
Save
Ask
Tour
Hide
Share

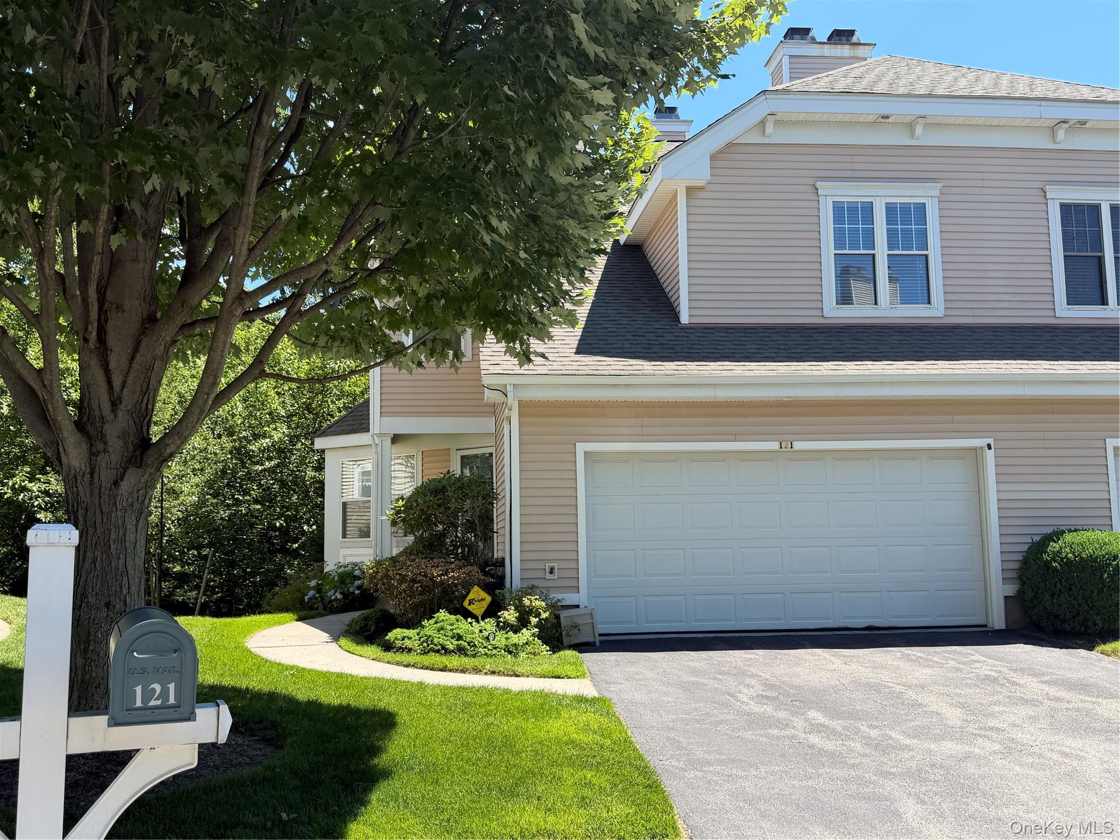
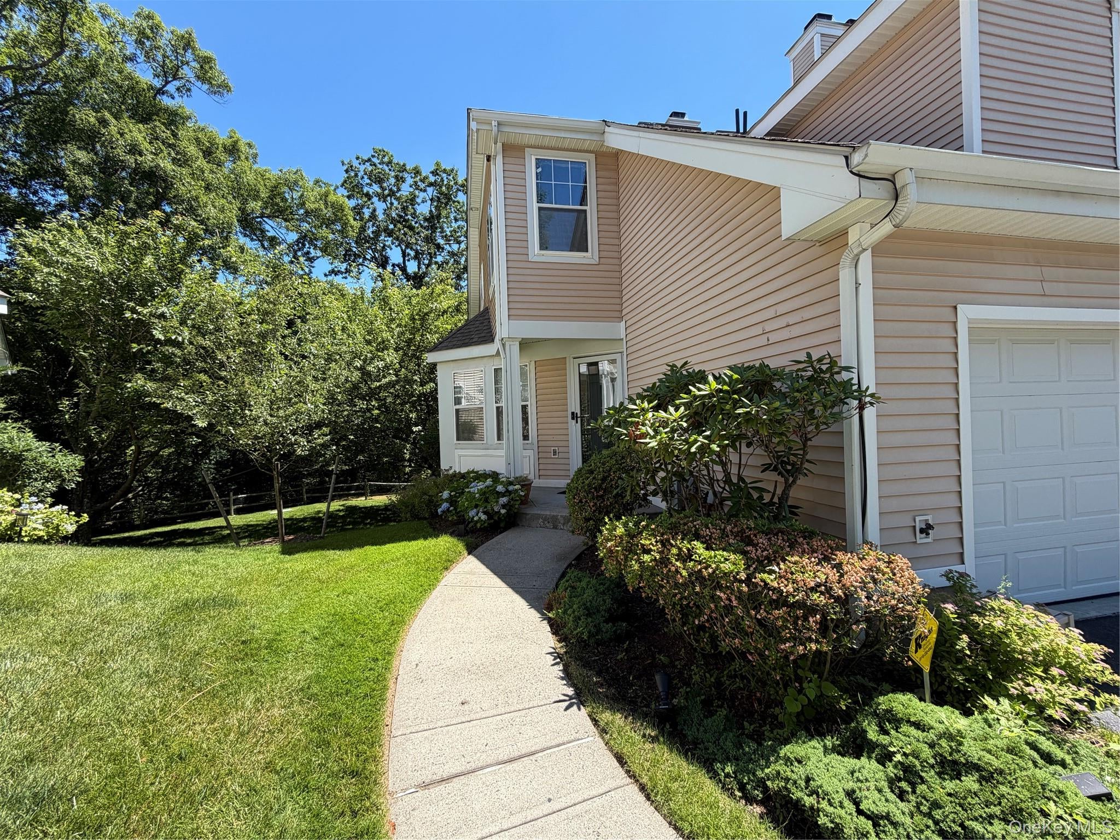
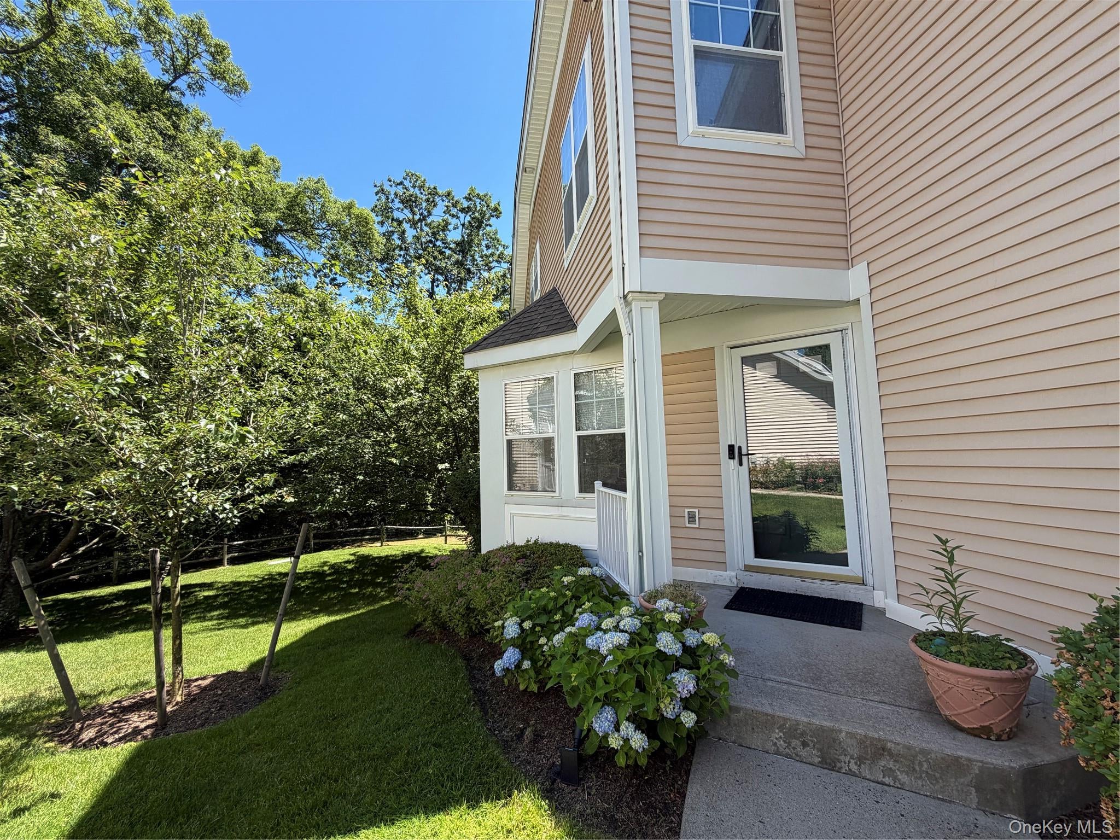
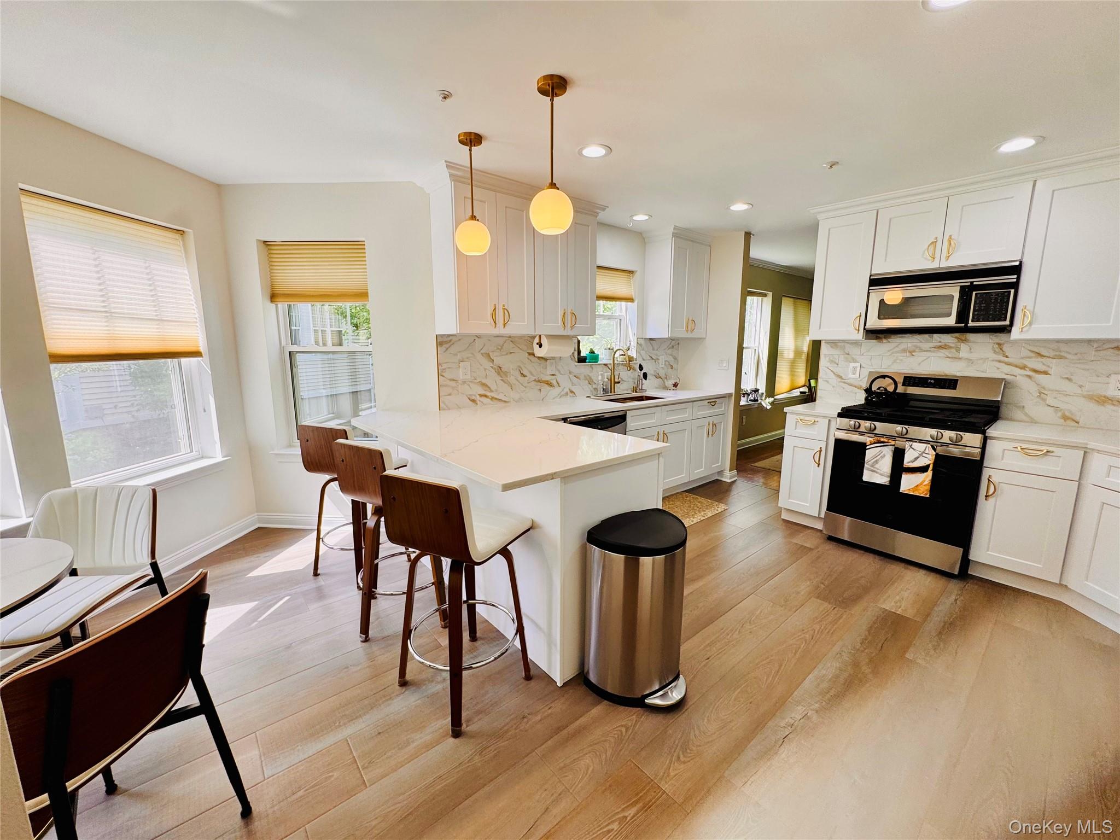
Welcome to this Barberry model in the Winding Ridge townhouse community located in White Plains, NY (built by award-winning developer Martin Ginsburg).The Barberry is one of the most desirable floor plans in this luxury condominium neighborhood. Here are the key details:Layout: Approximately 2,900 to 3,000 square feet of total livable space, including a finished walk-out lower level. 3-bedroom, 3.5-bath townhouse in the highly desirable Winding Ridge Community. Beautifully updated, this move-in-ready home offers sophisticated design, modern conveniences, and outstanding community amenities. The centerpiece of the home is the newly renovated 2026 stylish kitchen, featuring elegant quartz countertops, gold fixtures, updated cabinetry, and premium finishes that perfectly blend style and functionality. The spacious living and dining areas are ideal for both everyday living and entertaining and are enhanced by a gas fireplace that creates a warm and inviting atmosphere. Sliding doors lead to a spectacular full-length newly installed Trex deck spanning the entire width of the living and dining rooms, providing the perfect setting for outdoor dining, morning coffee, or relaxing with family and friends. The upper level features a luxurious primary suite with a beautifully renovated ensuite bath completed in 2023, along with two additional generously sized bedrooms and a well-appointed hall bathroom. The finished lower level, complete with a full bath, offers exceptional flexibility as a recreation room, guest suite, home office, gym, or media room. Additional highlights include a convenient powder room on the main level, new furnace, abundant storage, and an attached two-car garage featuring durable epoxy flooring and custom storage cabinets. The home also offers two additional parking spaces in the private driveway. Residents of Winding Ridge enjoy a resort-style lifestyle with amenities that include a swimming pool, tennis courts, pickleball courts, fitness center, and beautifully maintained grounds. Ideally located near shopping, dining, parks, major highways, and Metro-North transportation, this home combines luxury, comfort, and convenience in one of White Plains’ most sought-after communities. Simply unpack and enjoy all that Winding Ridge has to offer.

Save
Ask
Tour
Hide
Share
Listing Snapshot
Price 
$1,049,000
Days On Site 
93 Days
Bedrooms 
3
Inside Area (SqFt) 
2,900 sqft
Total Baths 
4
Full Baths 
3
Partial Baths 
1
Lot Size 
0.01 Acres
Year Built 
2000
MLS® Number 
1012209
Status 
Pending
Property Tax 
$14,500
HOA/Condo/Coop Fees 
$700 monthly
Sq Ft Source 
N/A
Friends & Family
Recent Activity
2 months agoStatus changed to Pending
2 months agoListing updated with changes from the MLS®
3 months agoPrice changed to $1,049,000
3 months agoListing first seen on site
General Features
Acres 
0.01
Attached Garage 
Yes
Cross Street 
Old Tarrytown Road
Disclosures 
H O A/ Condo Disclosure Available, M6 Disclosure of Ownership Interest
Garage 
Yes
Garage Spaces 
2
Levels 
Three Or More
Parking 
AttachedDrivewayGarage
Parking Spaces 
4
Pets 
Yes
Property Condition 
Updated/Remodeled
Property Sub Type 
Condominium
Security 
Fire Alarm
Sewer 
Public Sewer
Utilities 
Natural Gas AvailableCable AvailableElectricity ConnectedNatural Gas Connected
Water Source 
Public
Interior Features
Appliances 
DishwasherDryerGas RangeMicrowaveRefrigeratorStainless Steel Appliance(s)Washer
Basement 
Level - LowerDescription - Fully Finished with full bath, laundry, storage and sliding glass doors to backyard
Cooling 
Central Air
Fireplace 
Yes
Fireplace Features 
Family RoomGas
Fireplaces 
1
Flooring 
CarpetHardwoodVinyl
Heating 
Natural Gas
Interior 
Eat-in KitchenEntrance FoyerHigh CeilingsRecessed LightingSoaking TubWalk-In Closet(s)
Laundry Features 
In Basement
Window Features 
BlindsScreensSkylight(s)
Bathroom 1 
Level - FirstDescription - half bath
Bathroom 2 
Level - SecondDescription - In Primary Bedroom Completely renovated and has skylight and TV
Bathroom 3 
Level - SecondDescription - Serves the 2nd and third bedrooms
Bedroom 1 
Level - SecondDescription - Primary with new ensuite bathroom high ceilings
Bedroom 2 
Level - SecondDescription - Huge second bedroom with high ceilings
Bedroom 3 
Level - Second
Dining Room 
Level - First
Kitchen 
Level - First
Living Room 
Level - First
Save
Ask
Tour
Hide
Share
Exterior Features
Construction Details 
Frame
Exterior 
Gas GrillPlayground
Patio And Porch 
Deck
Pool Features 
Community
Windows/Doors 
BlindsScreensSkylight(s)
Community Features
Association Amenities 
Basketball CourtClubhouseFitness CenterLandscapingMaintenance GroundsPoolSnow RemovalTennis Court(s)
Association Fee 
$700.0
Association Fee Frequency 
Monthly
Community Features 
Fitness CenterPlaygroundPoolTennis Court(s)
School District 
Greenburgh Central
Schools
School District
Greenburgh Central
Elementary School
Richard J Bailey School
Middle School
Woodlands Middle/High School
High School
Woodlands Middle/High School
Listing courtesy of Sterling Property Solutions linda@sterlingpropertysolutions.com


Based on information submitted to the MLS GRID as of 2026-09-13 01:40 AM EDT. All data is obtained from various sources and may not have been verified by broker or MLS GRID. Supplied Open House Information is subject to change without notice. All information should be independently reviewed and verified for accuracy. Properties may or may not be listed by the office/agent presenting the information.


Neighborhood & Commute
Source: Walkscore
Disclosure: Community information and market data powered by Constellation Data Labs. Information is deemed reliable but not guaranteed.
Save
Ask
Tour
Hide
Share
LUXURY HOMES • WESTCHESTER COUNTY • NEW YORK CITY

Ready to find your dream home?

Paul Sarlo, serving buyers and sellers since 2005
https://luxuryhomeswestchester.com/wp-content/uploads/2026/06/theagencyprimarylogored_3-e1782146597898.jpg

© 2026 Paul Sarlo. All rights reserved. New York State Fair Housing Notice

https://luxuryhomeswestchester.com/wp-content/uploads/2023/09/rebny30.jpg
Follow Paul
on Social Media
START A CONVERSATION

646.522.9488

The Agency One Rock
1133 Westchester Ave, Suite 228
White Plains, NY 10605