Save
Ask
Tour
Hide
Share
$335,000
60 Days On Site

21 N Chatsworth Avenue 3C
Larchmont, NY 10538

Stock Cooperative|Pending
1
Bed
1
Total Bath
1
Full Bath
900
SqFt
$372
/SqFt
1927
Built
Subdivision:
Stonecrest
County:
Westchester
Listing courtesy of Julia B Fee Sothebys Int. Rlty danielle.longhitano@juliabfee.com
21 N Chatsworth Avenue 3C21 N Chatsworth Avenue 3C21 N Chatsworth Avenue 3C21 N Chatsworth Avenue 3C
Save
Ask
Tour
Hide
Share

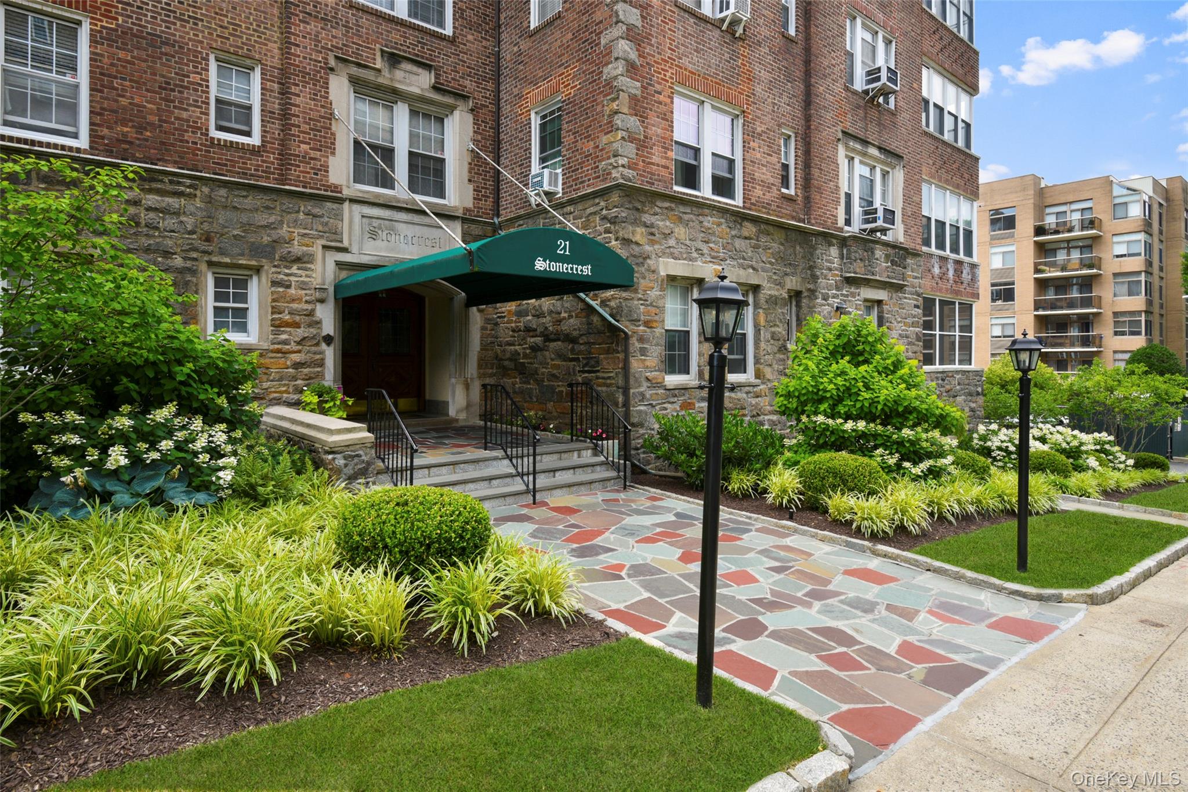
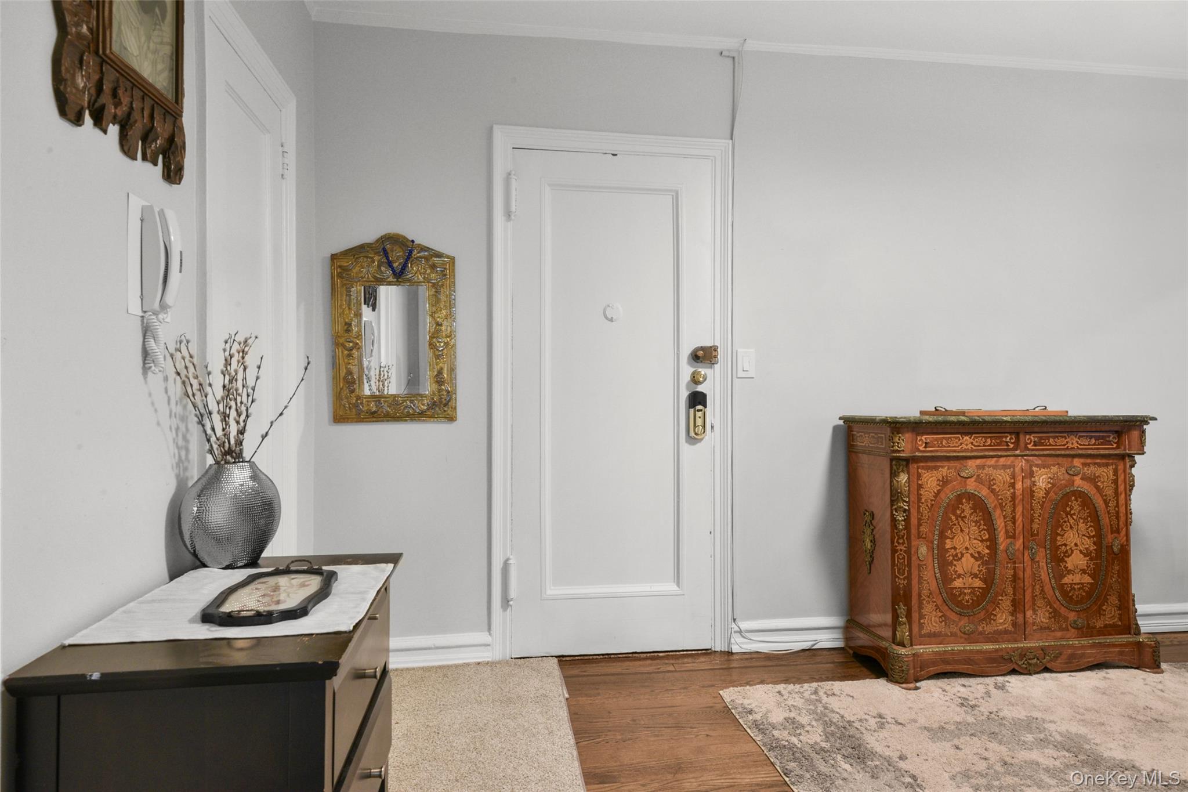
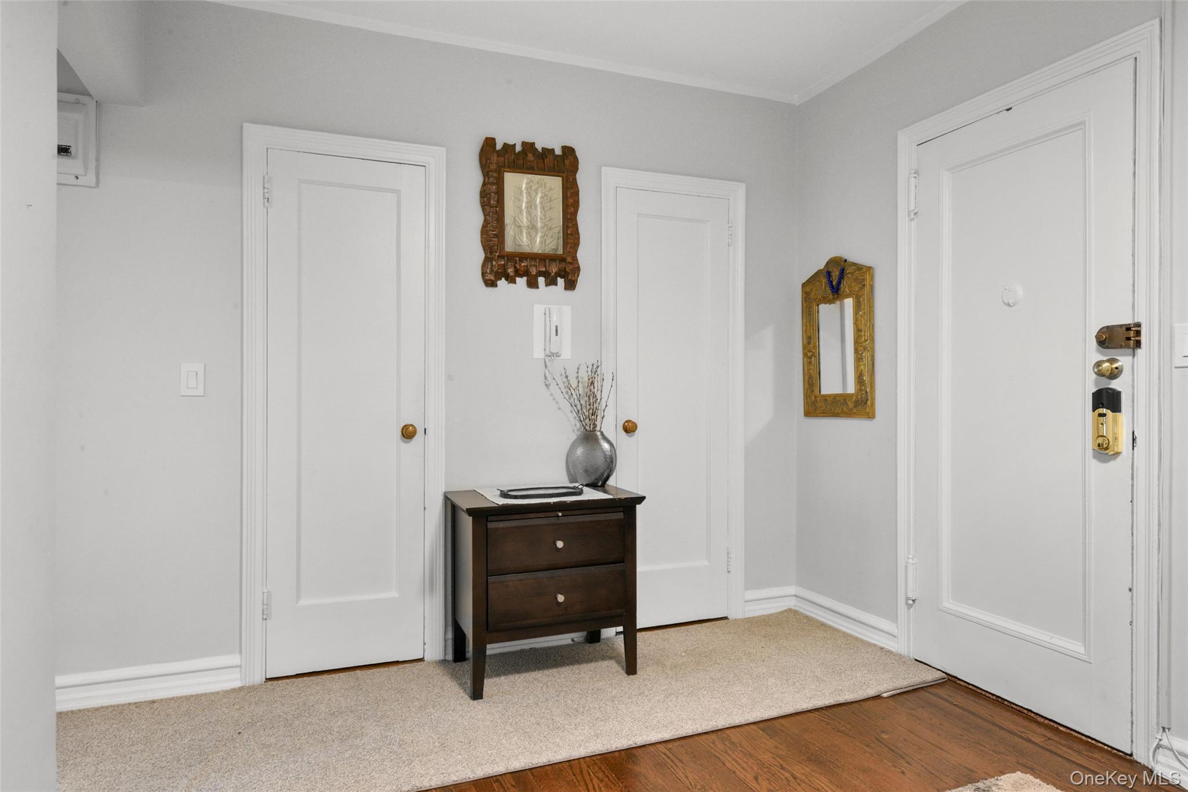
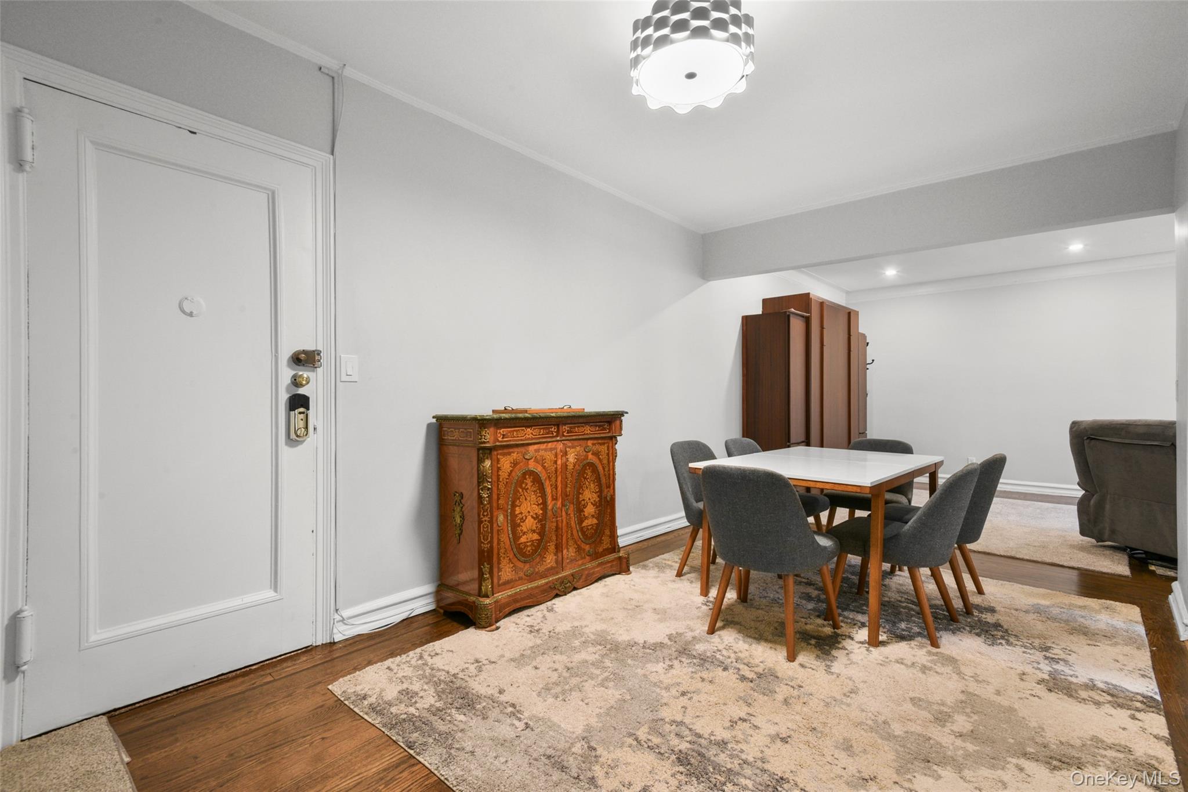
Move right into this bright and spacious, fully renovated one-bedroom, one-bath residence offering approximately 900 square feet in the sought-after Stonecrest, a classic pre-war elevator building with doorman service. Ideally located just moments from the Village of Larchmont's shops, restaurants, Metro-North train station, Manor Park, and schools, this home offers exceptional convenience. A welcoming oversized foyer with two deep closets opens to the dining area and renovated galley kitchen featuring stainless steel appliances, quartz countertops, and countertop seating for two. The oversized living room offers generous space for relaxing and entertaining and features recessed lighting and a Murphy bed, providing additional flexibility for guests or a home office setup. The oversized primary bedroom offers two large closets and a renovated ensuite bathroom with a spacious walk-in shower and an additional entrance from the hallway for added convenience. Additional highlights include hardwood floors throughout and freshly painted interiors. Building amenities include a full-time doorman, beautifully landscaped courtyard patio, common laundry room, bicycle room, and storage (waitlist). Enjoy a short commute to Grand Central Terminal via Metro-North. Parking is available by waitlist, and residential street parking is available through the Village. This move-in-ready home combines classic pre-war character, modern updates, generous living space, and a prime Larchmont location.

Save
Ask
Tour
Hide
Share
Listing Snapshot
Price 
$335,000
Days On Site 
60 Days
Bedrooms 
1
Inside Area (SqFt) 
900 sqft
Total Baths 
1
Full Baths 
1
Partial Baths 
N/A
Lot Size 
0.0004 Acres
Year Built 
1927
MLS® Number 
1011868
Status 
Pending
Property Tax 
N/A
HOA/Condo/Coop Fees 
N/A
Sq Ft Source 
N/A
Friends & Family
Recent Activity
a month agoStatus changed to Pending
a month agoListing updated with changes from the MLS®
2 months agoListing first seen on site
General Features
Acres 
0.0004
Attached Garage 
Yes
Cross Street 
Myrtle Blvd.
Disclosures 
Lead Paint
Garage 
Yes
Garage Spaces 
1
Levels 
One
Number Of Stories 
7
Parking 
AssignedAttachedGarageParking LotPrivate
Parking Spaces 
1
Pets 
Cats OK
Property Condition 
Updated/Remodeled
Property Sub Type 
Stock Cooperative
Security 
Smoke Detector(s)
Sewer 
Public Sewer
Style 
Mid Rise
Utilities 
Natural Gas AvailableCable ConnectedElectricity ConnectedNatural Gas ConnectedPhone ConnectedSewer ConnectedWater Connected
Water Source 
Public
Interior Features
Appliances 
DishwasherGas RangeMicrowaveRefrigeratorStainless Steel Appliance(s)
Basement 
FullStorage SpaceUnfinishedWalk-Out Access
Cooling 
Wall/Window Unit(s)
Fireplace Features 
None
Flooring 
HardwoodTile
Heating 
Hot WaterNatural Gas
Interior 
Crown MoldingEat-in KitchenElevatorEntrance FoyerHigh CeilingsHis and Hers ClosetsRecessed Lighting
Laundry Features 
Common AreaIn BasementLaundry Room
Window Features 
Aluminum FramesBlindsScreens
Save
Ask
Tour
Hide
Share
Exterior Features
Construction Details 
BrickStone
Exterior 
GardenLighting
Fencing 
None
Lot Features 
GardenLandscapedLevelNear Golf CourseNear Public TransitPrivateViews
Other Structures 
Garage(s)
Patio And Porch 
None
View 
Neighborhood
Waterview 
Neighborhood
Windows/Doors 
Aluminum FramesBlindsScreens
Community Features
Association Amenities 
Elevator(s)LandscapingMaintenanceMaintenance GroundsParkingSecuritySnow RemovalTrash
Association Fee Frequency 
Monthly
Community Features 
Sidewalks
School District 
Mamaroneck
Schools
School District
Mamaroneck
Elementary School
Murray Avenue
Middle School
Hommocks School
High School
Mamaroneck High School
Listing courtesy of Julia B Fee Sothebys Int. Rlty danielle.longhitano@juliabfee.com


Based on information submitted to the MLS GRID as of 2026-09-14 03:53 AM EDT. All data is obtained from various sources and may not have been verified by broker or MLS GRID. Supplied Open House Information is subject to change without notice. All information should be independently reviewed and verified for accuracy. Properties may or may not be listed by the office/agent presenting the information.


Neighborhood & Commute
Source: Walkscore
Disclosure: Community information and market data powered by Constellation Data Labs. Information is deemed reliable but not guaranteed.
Save
Ask
Tour
Hide
Share
LUXURY HOMES • WESTCHESTER COUNTY • NEW YORK CITY

Ready to find your dream home?

Paul Sarlo, serving buyers and sellers since 2005
https://luxuryhomeswestchester.com/wp-content/uploads/2026/06/theagencyprimarylogored_3-e1782146597898.jpg

© 2026 Paul Sarlo. All rights reserved. New York State Fair Housing Notice

https://luxuryhomeswestchester.com/wp-content/uploads/2023/09/rebny30.jpg
Follow Paul
on Social Media
START A CONVERSATION

646.522.9488

The Agency One Rock
1133 Westchester Ave, Suite 228
White Plains, NY 10605