Save
Ask
Tour
Hide
Share
$2,195,000
93 Days On Site

32 Rolling Ridge Road
White Plains, NY 10605

Single Family Residence|Pending
4
Beds
5
Total Baths
4
Full Baths
1
Partial Bath
4,635
SqFt
$474
/SqFt
1995
Built
Subdivision:
Hillair Estates
County:
Westchester
Listing courtesy of Compass Greater NY, LLC meredith.horowitz@compass.com
32 Rolling Ridge Road32 Rolling Ridge Road32 Rolling Ridge Road32 Rolling Ridge Road
Save
Ask
Tour
Hide
Share

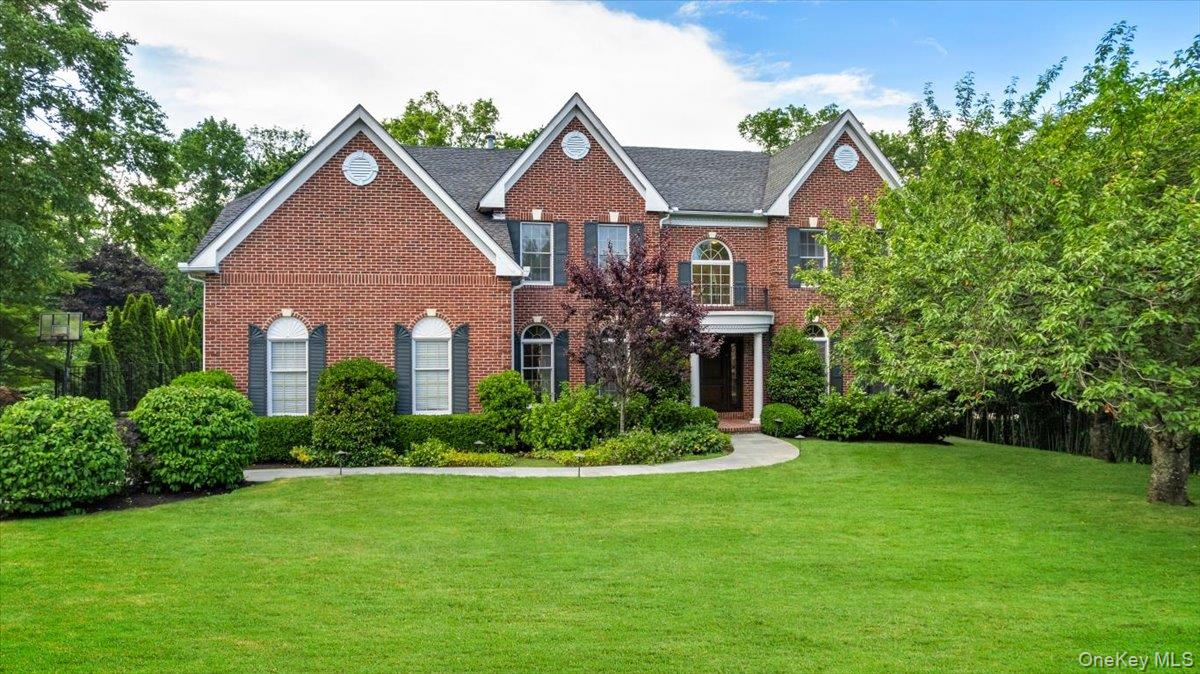
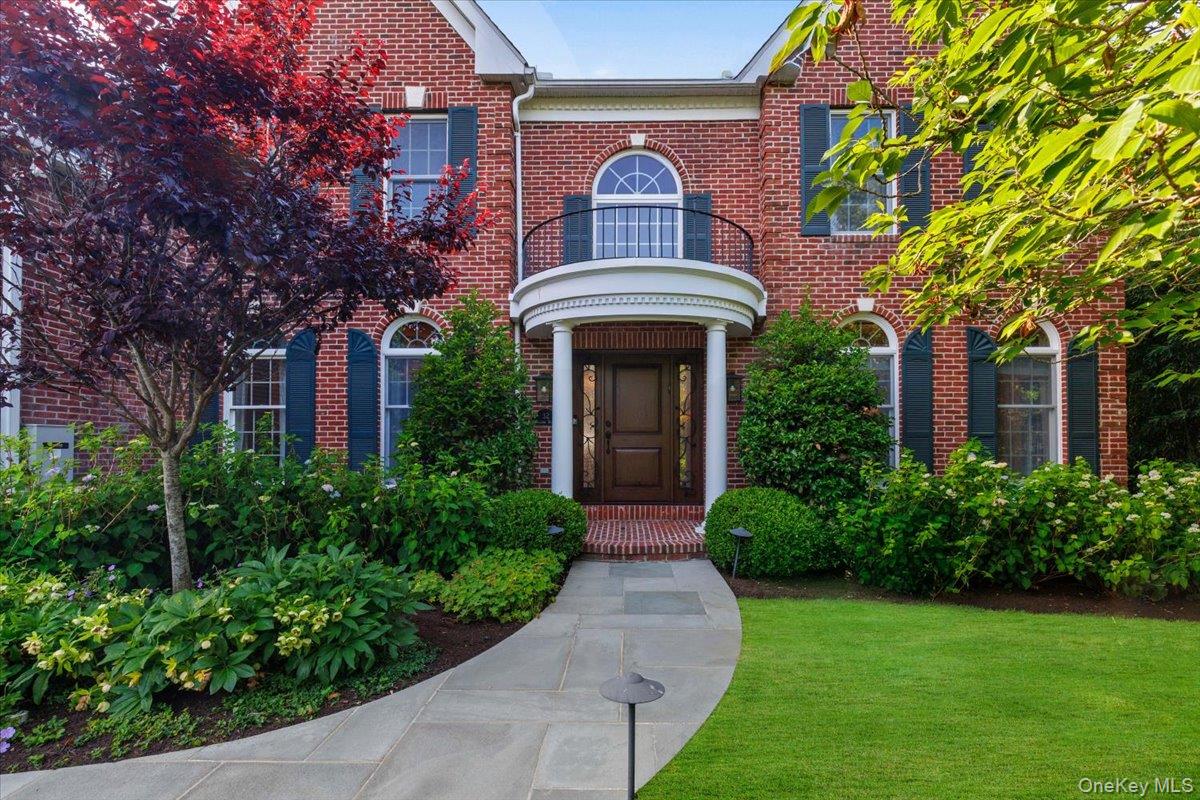
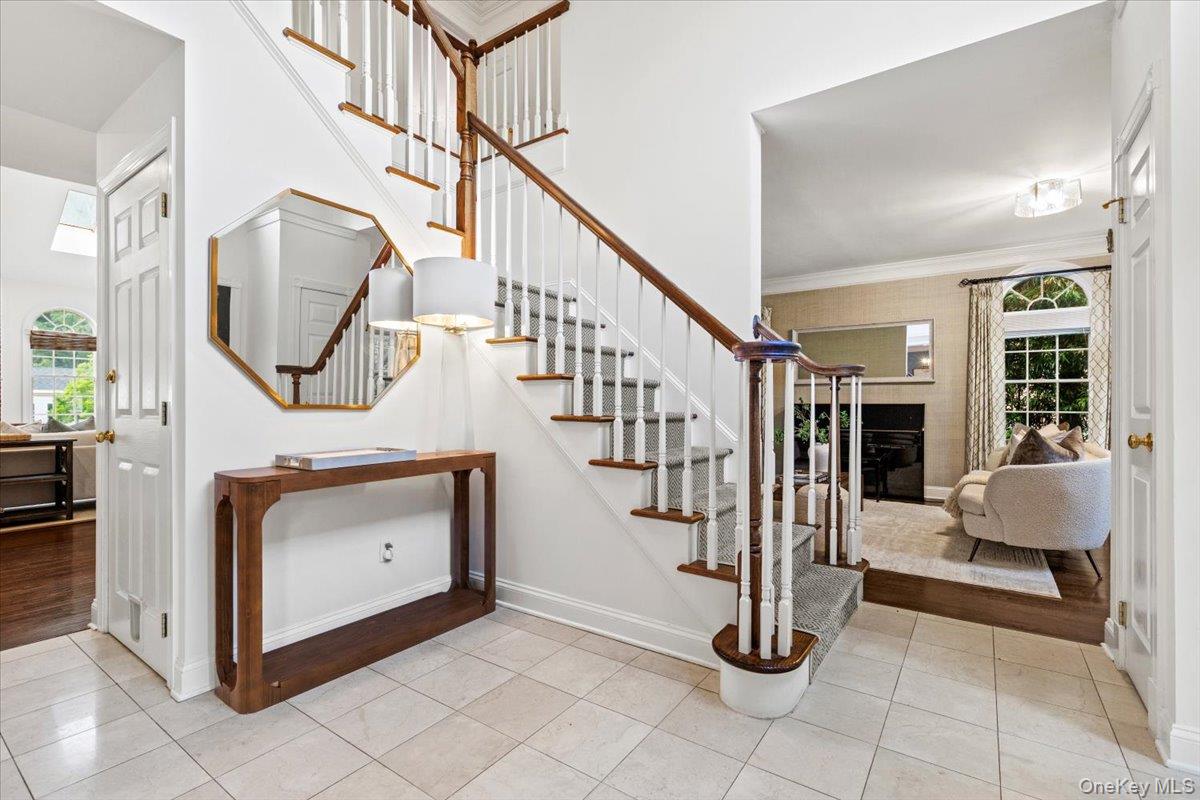
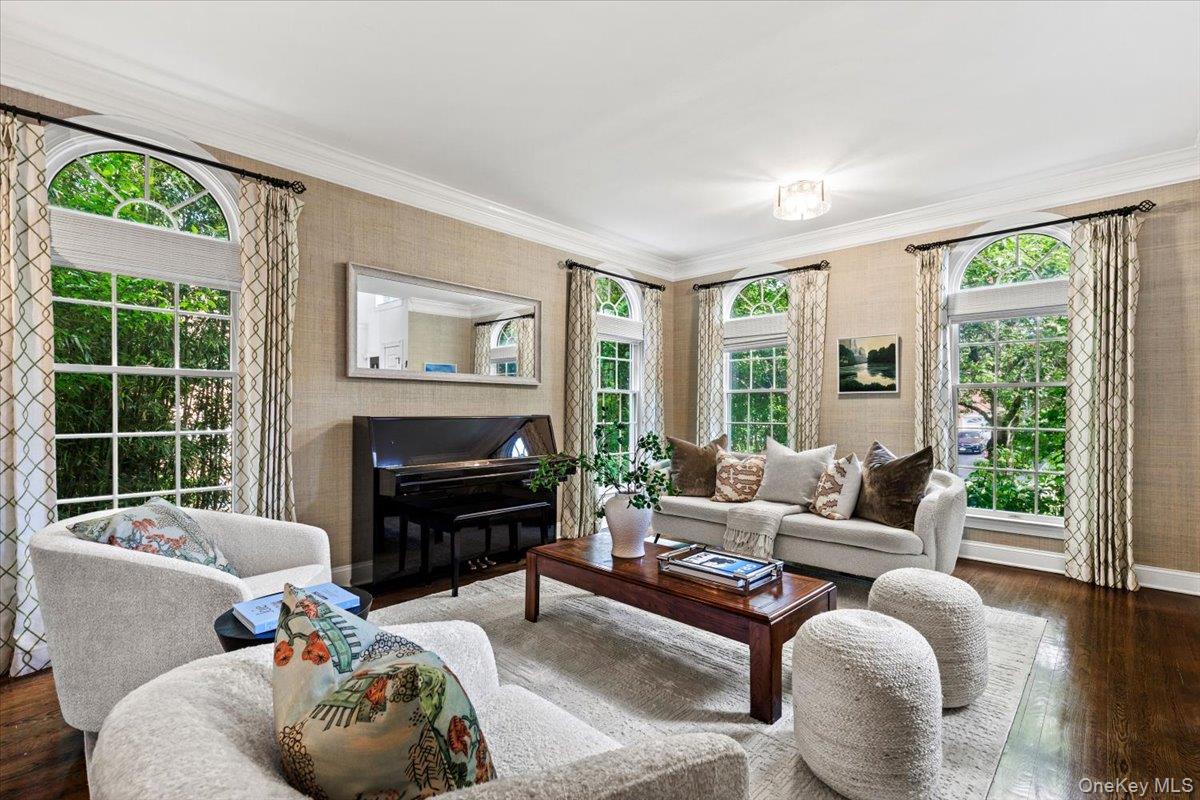
Resort-Style Luxury in Hillair Estates. Experience the pinnacle of Westchester living in this exceptional Colonial, nestled in White Plains’ highly coveted Hillair Estates. Designed for both grand-scale entertaining and intimate everyday living, this property’s crown jewel is its spectacular, resort-inspired backyard oasis. Step outside into a secluded paradise featuring a pristine, 20x40 heated in-ground, salt water pool with automatic cover, laminars, bubblers, and many options for varied lighting scenes. A fully equipped outdoor kitchen with bar seating and top of the line appliances, including a 48-inch chef style grill sits pool adjacent. A spacious covered porch with an outdoor television overlooks this beautiful oasis. Whether you are hosting an elegant summer party or playing catch on the lawn, this yard delivers endless possibilities. As the stars come out and the gas lanterns turn on, unwind in the jacuzzi, cozy up by the outdoor gas fireplace, or roast marshmallows at the separate wood-burning fire pit. Inside, the main level centers around a chef’s kitchen with a sundrenched breakfast area. The kitchen flows into an open-concept great room boasting soaring, dramatic ceilings and a warm gas fireplace, and surround sound. A private home office, formal living room, spacious dining room, laundry room, and powder room complete the main level . Eco-conscious buyers will appreciate the attached two-car garage, equipped with an EV charging station. Upstairs, the primary suite serves as a luxurious, ultra-private sanctuary, complete with its own sitting room and balcony. The luxurious primary bath is furnished with radiant heat, a steam shower, and separate water closet with a Toto smart toilet. The second level is completed by an en-suite bedroom and two additional bedrooms sharing a spacious hall bath . The finished walk-out lower level offers flexibility, perfectly suited for a multi-purpose recreation space, home gym, playroom, and lounge. Also included is a massive storage area. Ideally situated just minutes from the Metro-North station for a 32-minute train ride to NYC, premier shopping, and world-class dining, this home offers a rare combination of privacy, luxury, and unmatched convenience.

Save
Ask
Tour
Hide
Share
Listing Snapshot
Price 
$2,195,000
Days On Site 
93 Days
Bedrooms 
4
Inside Area (SqFt) 
4,635 sqft
Total Baths 
5
Full Baths 
4
Partial Baths 
1
Lot Size 
0.6269 Acres
Year Built 
1995
MLS® Number 
1011553
Status 
Pending
Property Tax 
$36,780
HOA/Condo/Coop Fees 
N/A
Sq Ft Source 
N/A
Friends & Family
Recent Activity
3 months agoStatus changed to Pending
3 months agoListing updated with changes from the MLS®
3 months agoListing first seen on site
General Features
Acres 
0.6269
Garage 
Yes
Garage Spaces 
2
Levels 
Three Or More
Parking 
Garage
Property Sub Type 
Single Family Residence
Security 
Security SystemSmoke Detector(s)
Sewer 
Public Sewer
SqFt Total 
5135
Style 
Colonial
Utilities 
Natural Gas AvailableNatural Gas ConnectedSewer Connected
Water Source 
Public
Interior Features
Appliances 
DishwasherDryerFreezerMicrowaveOvenRangeRefrigeratorStainless Steel Appliance(s)Washer
Basement 
FinishedFullStorage Space
Cooling 
Central Air
Fireplace 
Yes
Fireplace Features 
Gas
Fireplaces 
2
Flooring 
HardwoodTile
Heating 
Hot WaterNatural GasRadiant Floor
Interior 
Eat-in KitchenEntrance FoyerHigh CeilingsHis and Hers ClosetsKitchen IslandOpen FloorplanPantryRecessed LightingStorageWalk-In Closet(s)
Laundry Features 
Laundry Room
Spa 
Yes
Save
Ask
Tour
Hide
Share
Exterior Features
Construction Details 
BrickCedar
Exterior 
BalconyFire PitGas GrillLighting
Fencing 
FencedBack Yard
Other Structures 
Outdoor KitchenShed(s)
Patio And Porch 
CoveredDeckPatio
Pool Features 
In GroundOutdoor PoolPool CoverPrivate
Private Pool 
Yes
Spa 
Yes
Community Features
School District 
White Plains
Schools
School District
White Plains
Elementary School
White Plains (Controlled Parents’ Choice)
Middle School
White Plains Middle School
High School
White Plains Senior High School
Listing courtesy of Compass Greater NY, LLC meredith.horowitz@compass.com


Based on information submitted to the MLS GRID as of 2026-09-13 01:40 AM EDT. All data is obtained from various sources and may not have been verified by broker or MLS GRID. Supplied Open House Information is subject to change without notice. All information should be independently reviewed and verified for accuracy. Properties may or may not be listed by the office/agent presenting the information.


Neighborhood & Commute
Source: Walkscore
Disclosure: Community information and market data powered by Constellation Data Labs. Information is deemed reliable but not guaranteed.
Save
Ask
Tour
Hide
Share
LUXURY HOMES • WESTCHESTER COUNTY • NEW YORK CITY

Ready to find your dream home?

Paul Sarlo, serving buyers and sellers since 2005
https://luxuryhomeswestchester.com/wp-content/uploads/2026/06/theagencyprimarylogored_3-e1782146597898.jpg

© 2026 Paul Sarlo. All rights reserved. New York State Fair Housing Notice

https://luxuryhomeswestchester.com/wp-content/uploads/2023/09/rebny30.jpg
Follow Paul
on Social Media
START A CONVERSATION

646.522.9488

The Agency One Rock
1133 Westchester Ave, Suite 228
White Plains, NY 10605