Save
Ask
Tour
Hide
Share
$895,000
95 Days On Site

611 Pondside Drive
White Plains, NY 10607

Condominium|Pending
3
Beds
3
Total Baths
2
Full Baths
1
Partial Bath
2,700
SqFt
$331
/SqFt
1990
Built
County:
Westchester
Listing courtesy of Keller Williams Realty Group katewei@kw.com
611 Pondside Drive611 Pondside Drive611 Pondside Drive611 Pondside Drive
Save
Ask
Tour
Hide
Share

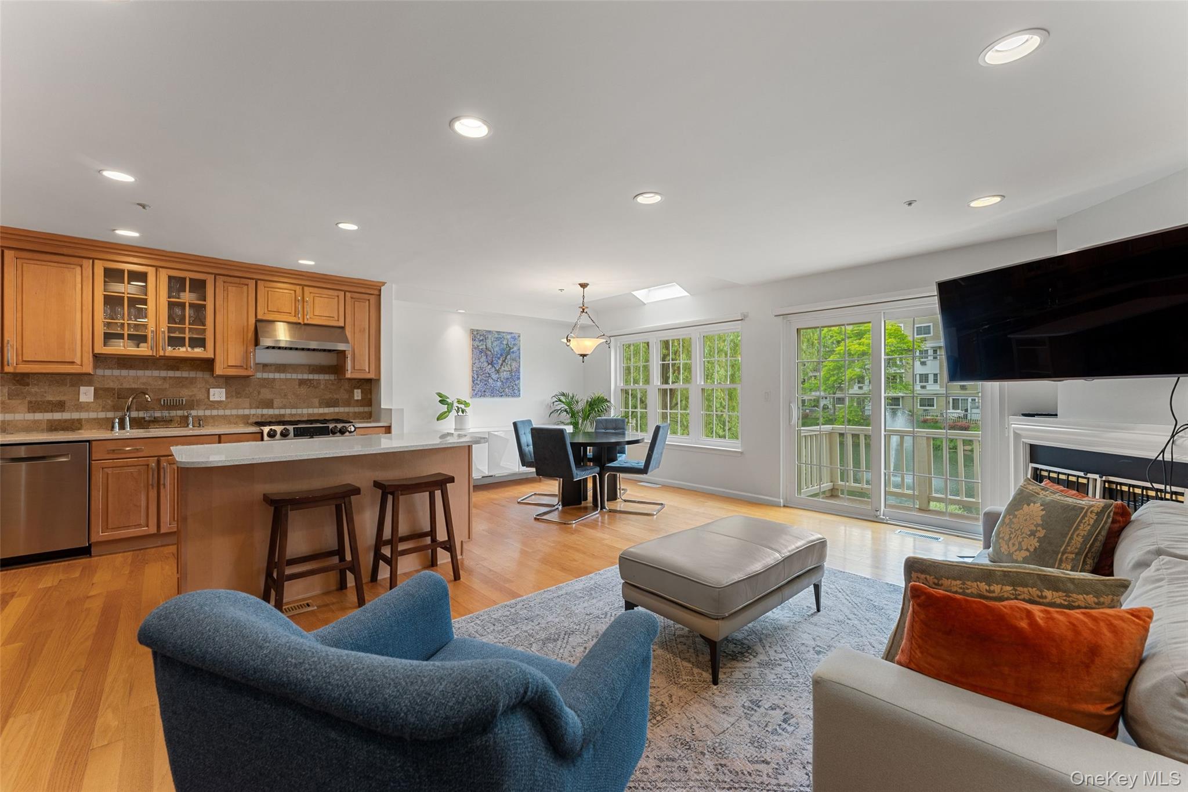
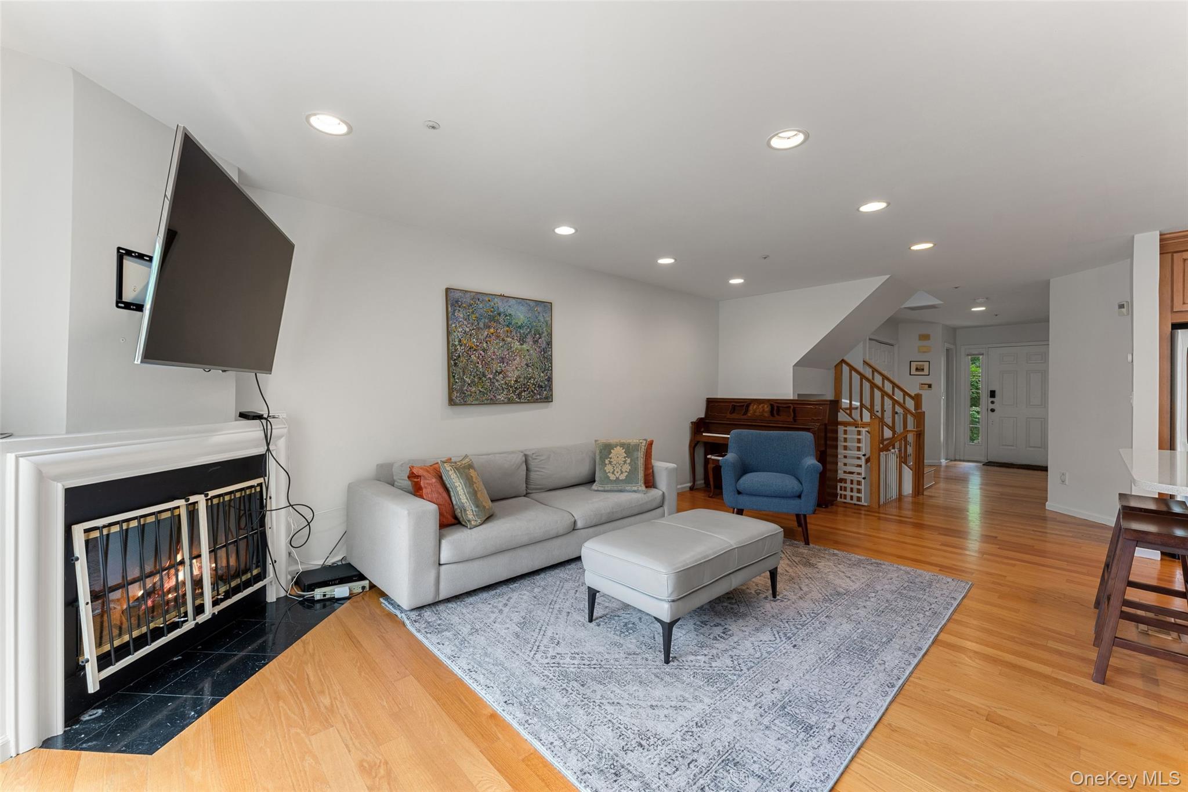
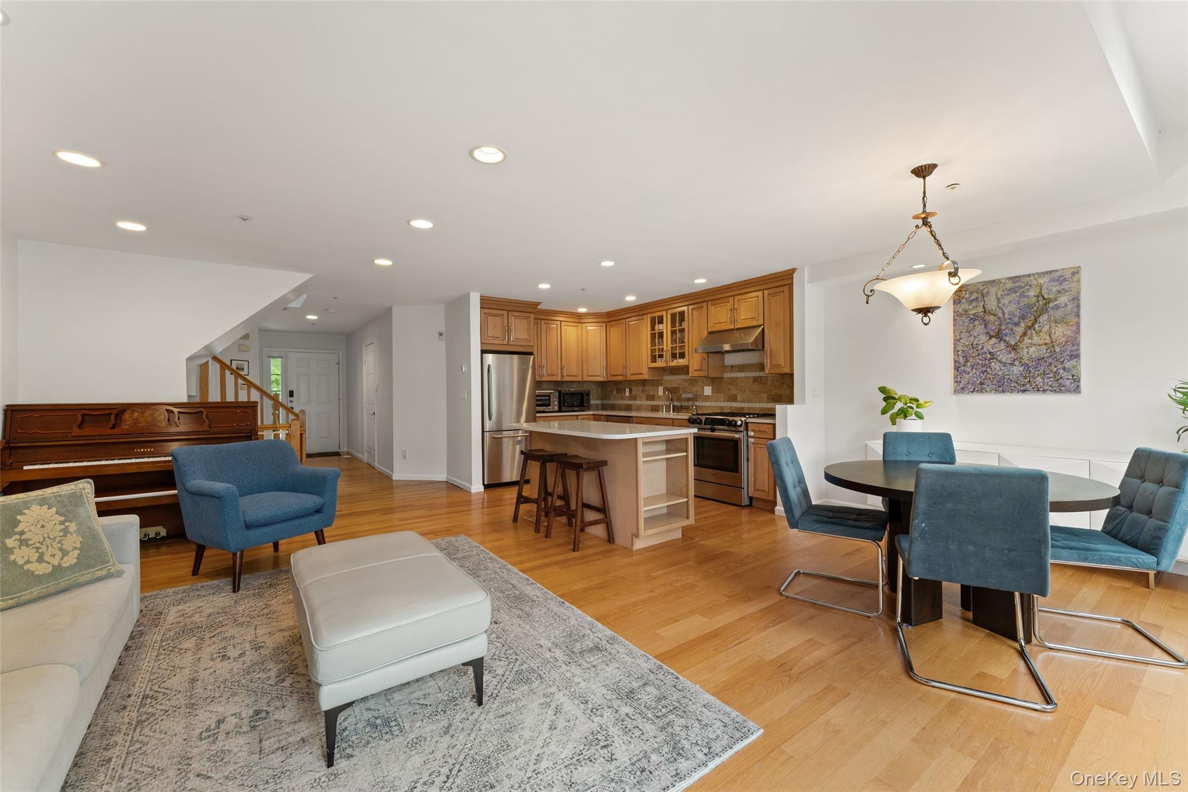
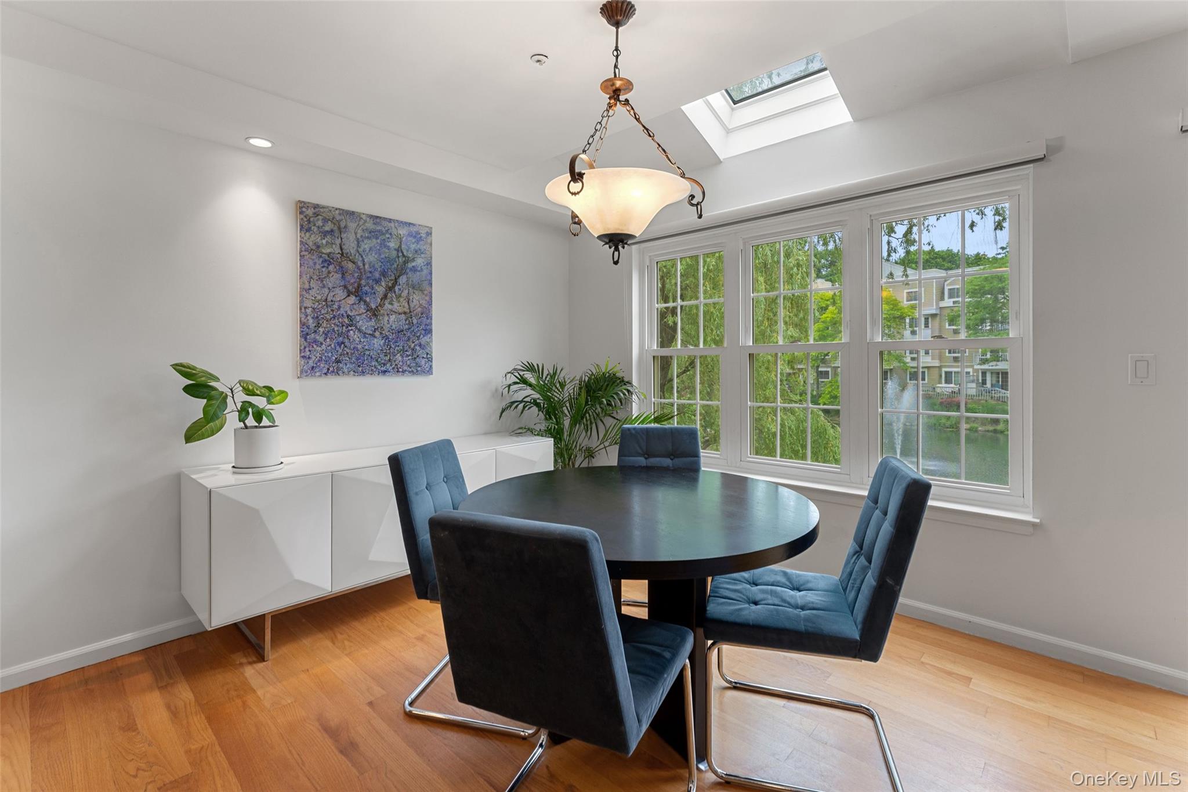
Conveniently located in the prestigious gated community of Pondside Village III, this spacious, sun-filled townhouse has been beautifully renovated and offers breathtaking pond views from all three levels. Meticulously maintained and move-in ready, the home features an open-concept main level with gleaming hardwood floors, a stunning renovated kitchen with granite countertops, stainless steel appliances, a fully vented range hood, breakfast bar, and dining area enhanced by a skylight and walls of windows overlooking the tranquil pond. The inviting living room centers around a fireplace and opens through sliding glass doors to a private deck, creating the perfect setting for relaxing or entertaining while enjoying the magnificent water views. A renovated powder room, generous closet space, and direct access to the attached one-car garage complete the first floor. The second level boasts an expansive primary suite with vaulted ceilings, scenic pond views, two large walk-in closets, and a beautifully updated spa-like bath featuring a skylight, oversized Jacuzzi tub, separate shower, and dual vanities. Two additional bedrooms and a full hall bath provide comfortable accommodations for family and guests. The finished walk-out lower level, recently upgraded with luxury vinyl plank flooring, offers exceptional flexibility as a family room, recreation area, home gym, or office, with sliding doors leading to a private patio overlooking the pond. A dedicated laundry room with newer washer and dryer, abundant storage throughout, and recently replaced windows and doors add to the home's appeal. Residents enjoy a true country club lifestyle with exceptional community amenities, including a clubhouse with a full gym, kitchen, and sauna, two swimming pools, tennis courts, playground, and award-winning landscaped grounds. Ideally situated near shops, cafe, the library, recreation facilities, and Metro-North train service, offering an easy 35-minute commute to Manhattan. Features include an attached one-car garage, driveway parking, and ample storage. Simply unpack and enjoy the tranquil lifestyle that Pondside has to offer.

Save
Ask
Tour
Hide
Share
Listing Snapshot
Price 
$895,000
Days On Site 
95 Days
Bedrooms 
3
Inside Area (SqFt) 
2,700 sqft
Total Baths 
3
Full Baths 
2
Partial Baths 
1
Lot Size 
17.1944 Acres
Year Built 
1990
MLS® Number 
1011103
Status 
Pending
Property Tax 
$13,208.4
HOA/Condo/Coop Fees 
$845 monthly
Sq Ft Source 
N/A
Friends & Family
Recent Activity
2 months agoStatus changed to Pending
2 months agoListing updated with changes from the MLS®
3 months agoListing first seen on site
General Features
Acres 
17.1944
Garage 
Yes
Garage Spaces 
1
Parking 
DrivewayGarage
Parking Spaces 
2
Pets 
Call
Property Sub Type 
Condominium
Security 
Security Gate
Sewer 
Public Sewer
Utilities 
Natural Gas AvailableElectricity ConnectedNatural Gas ConnectedWater Connected
Water Source 
Public
Interior Features
Appliances 
CooktopDishwasherDryerOvenRangeRefrigeratorStainless Steel Appliance(s)Washer
Basement 
Finished
Cooling 
Central Air
Fireplace 
Yes
Fireplaces 
1
Flooring 
Hardwood
Heating 
Forced AirNatural Gas
Interior 
Breakfast BarCeiling Fan(s)Double VanityEat-in KitchenHigh CeilingsKitchen IslandOpen FloorplanRecessed LightingSmart ThermostatStorageWalk-In Closet(s)
Laundry Features 
In BasementIn UnitLaundry Room
Window Features 
BlindsSkylight(s)
Save
Ask
Tour
Hide
Share
Exterior Features
Construction Details 
Frame
Other Structures 
Garage(s)Pool House
Patio And Porch 
DeckPatioPorch
Pool Features 
Community
View 
Water
Waterfront Features 
PondWaterfront Access
Waterview 
Water
Windows/Doors 
BlindsSkylight(s)
Community Features
Association Amenities 
ClubhouseFitness CenterGatedParkingPlaygroundPoolRecreation FacilitiesSaunaSnow RemovalTennis Court(s)
Association Fee 
$845.0
Association Fee Frequency 
Monthly
Community Features 
GatedPlaygroundPoolTennis Court(s)
School District 
Greenburgh Central
Schools
School District
Greenburgh Central
Elementary School
EARLY CHILDHOOD PROGRAM
Middle School
Woodlands Middle/High School
High School
Woodlands Middle/High School
Listing courtesy of Keller Williams Realty Group katewei@kw.com


Based on information submitted to the MLS GRID as of 2026-09-13 01:40 AM EDT. All data is obtained from various sources and may not have been verified by broker or MLS GRID. Supplied Open House Information is subject to change without notice. All information should be independently reviewed and verified for accuracy. Properties may or may not be listed by the office/agent presenting the information.


Neighborhood & Commute
Source: Walkscore
Disclosure: Community information and market data powered by Constellation Data Labs. Information is deemed reliable but not guaranteed.
Save
Ask
Tour
Hide
Share
LUXURY HOMES • WESTCHESTER COUNTY • NEW YORK CITY

Ready to find your dream home?

Paul Sarlo, serving buyers and sellers since 2005
https://luxuryhomeswestchester.com/wp-content/uploads/2026/06/theagencyprimarylogored_3-e1782146597898.jpg

© 2026 Paul Sarlo. All rights reserved. New York State Fair Housing Notice

https://luxuryhomeswestchester.com/wp-content/uploads/2023/09/rebny30.jpg
Follow Paul
on Social Media
START A CONVERSATION

646.522.9488

The Agency One Rock
1133 Westchester Ave, Suite 228
White Plains, NY 10605