
15 Lyons PlaceLarchmont, NY 10538
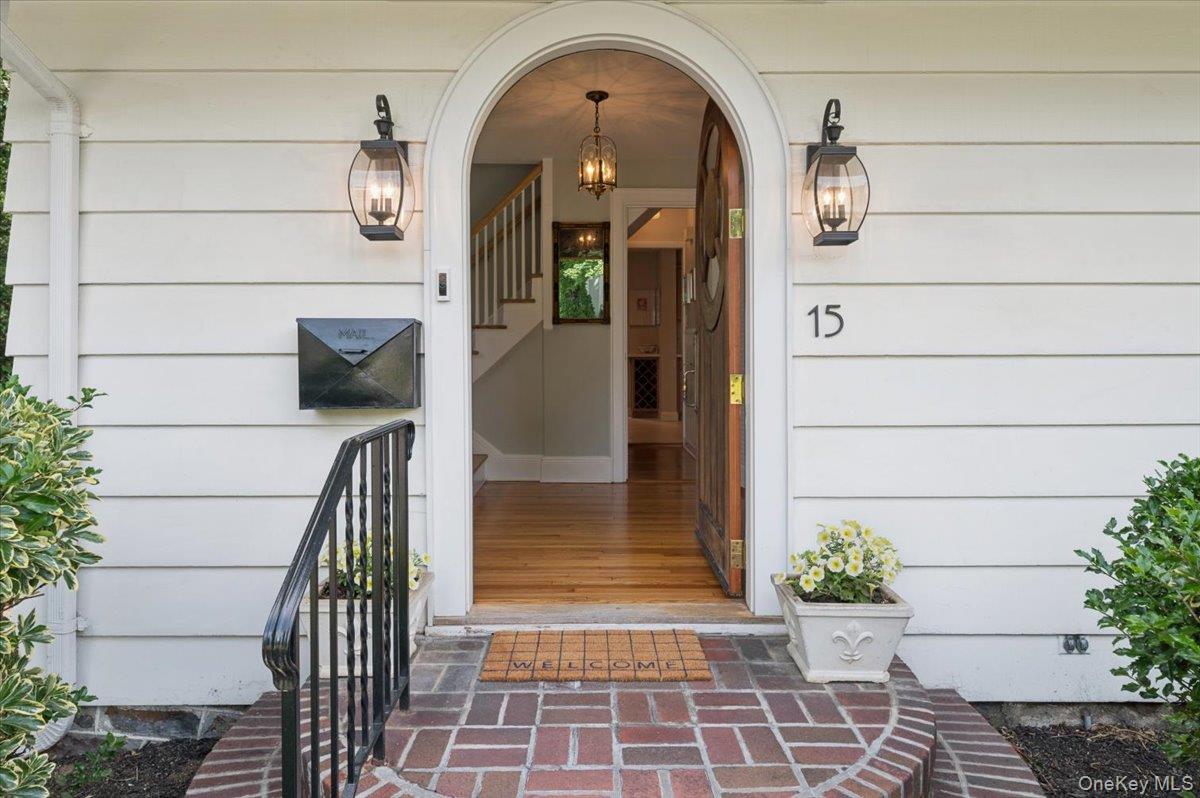
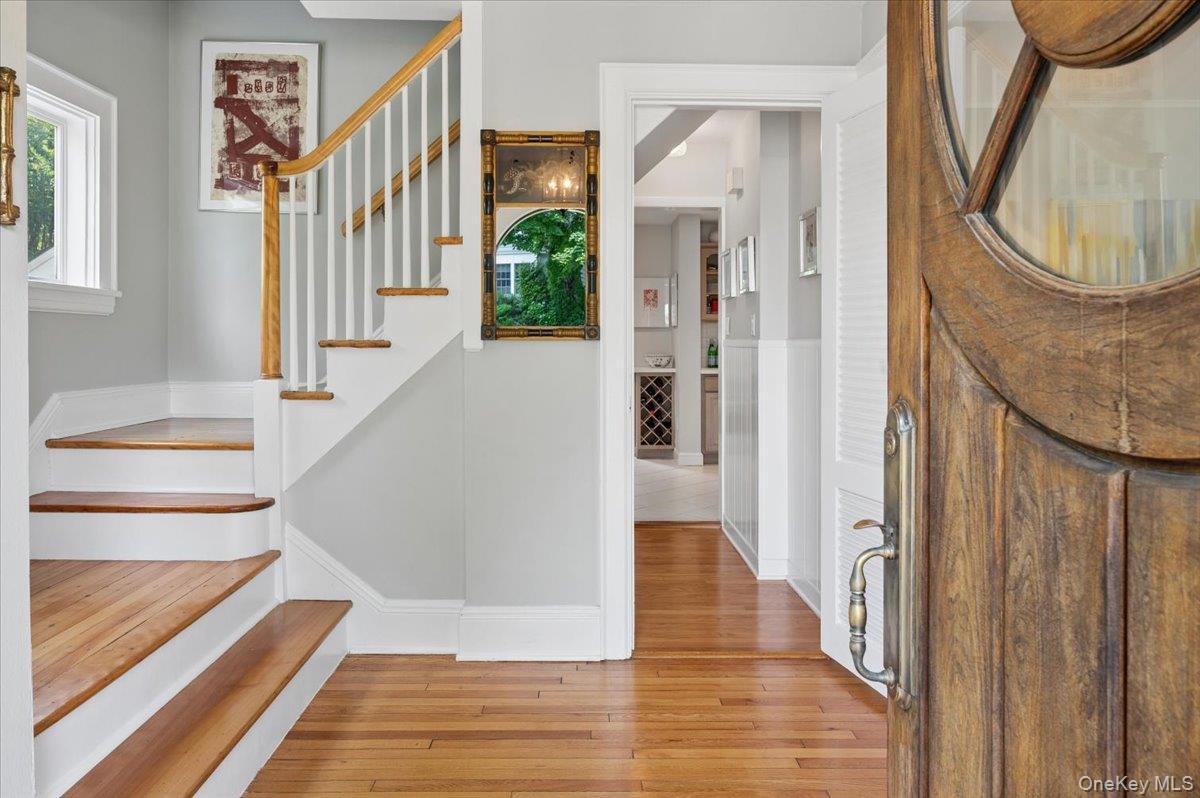
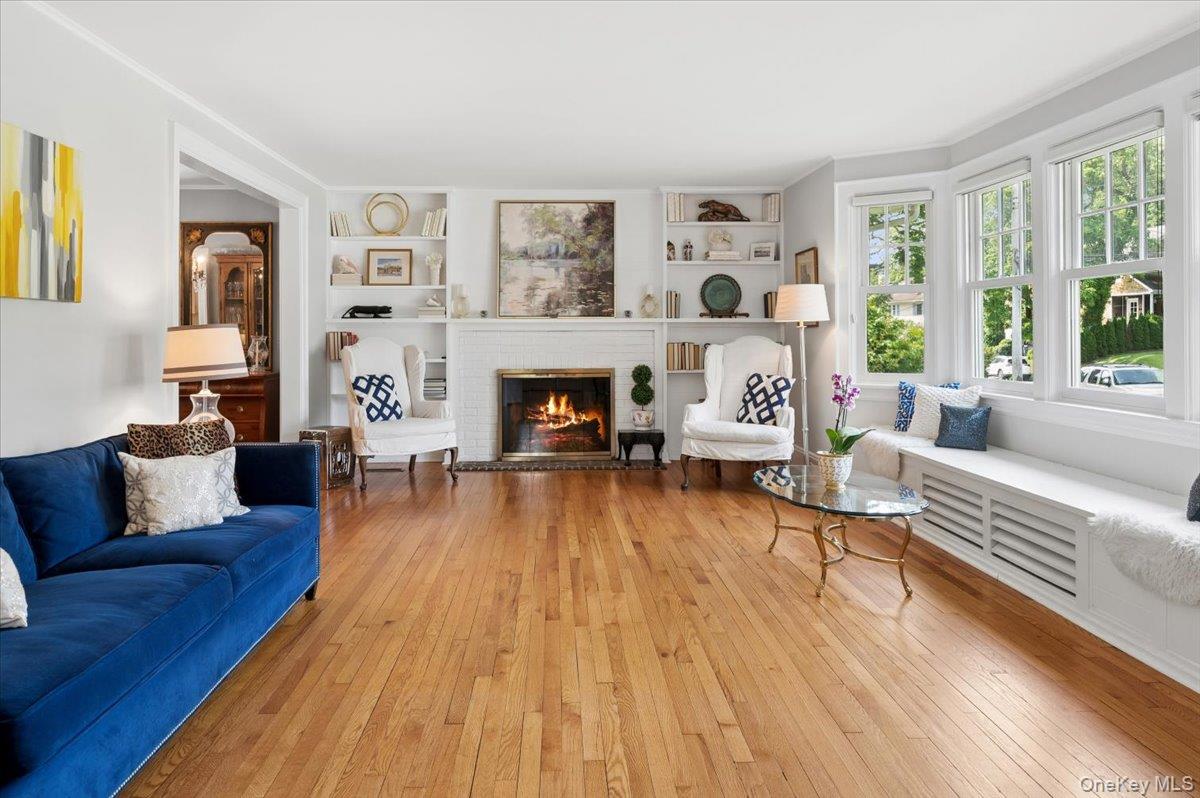
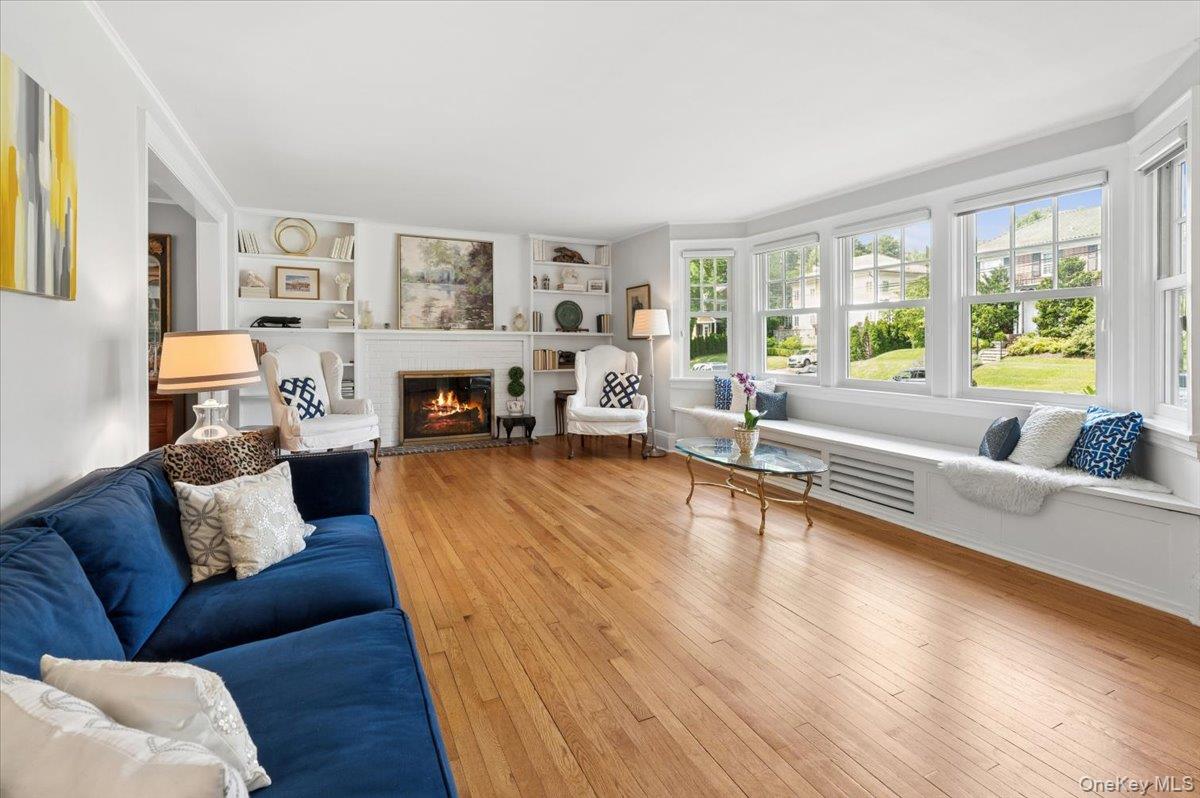
Nestled on a picturesque, curving, tree-lined street in the heart of coveted Larchmont Manor, this enchanting four-bedroom Dutch Colonial offers the perfect blend of timeless character and suburban convenience. The home features four spacious bedrooms, including a private primary suite with its own dedicated bath, and beautiful hardwood floors throughout. At the heart of the home is a large, bright eat-in kitchen with doors opening directly to a lovely deck—perfect for indoor-outdoor dining and entertaining. Outside, you will enjoy a flat and private backyard with plenty of room for play, gardening and entertaining. Enjoy quintessential Manor living with exceptional walkability, located just steps from Chatsworth Avenue Elementary School, Hommocks Middle School, Flint Park, and the Larchmont Public Library. Situated a mere three blocks from vibrant downtown Larchmont, you will have effortless access to boutique shopping, dining, and the Metro-North station. This property is a rare opportunity to enjoy everyday comforts on one of the Manor's most beautiful streets.
| 4 days ago | Status changed to Active | |
| 4 days ago | Listing updated with changes from the MLS® | |
| 4 days ago | Price changed to $2,625,000 | |
| 3 months ago | Listing first seen on site |

Based on information submitted to the MLS GRID as of 2026-09-14 03:48 AM EDT. All data is obtained from various sources and may not have been verified by broker or MLS GRID. Supplied Open House Information is subject to change without notice. All information should be independently reviewed and verified for accuracy. Properties may or may not be listed by the office/agent presenting the information.

