Listing courtesy of Douglas Elliman Real Estate vincent.vetrano@elliman.com
Upcoming Open Houses
Sun, Nov 15, 1:30 PM - 3:30 PM
Save
Ask
Tour
Hide
Share
Photos
Map
Nearby Listings
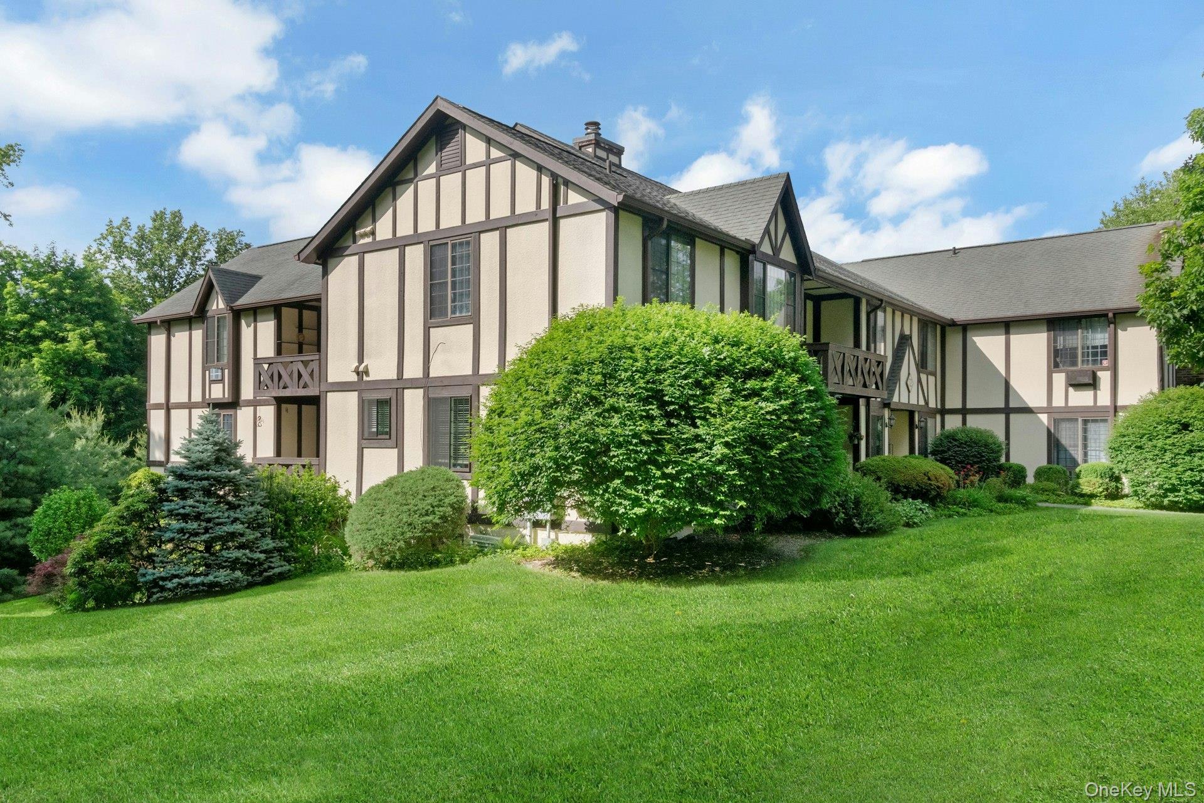
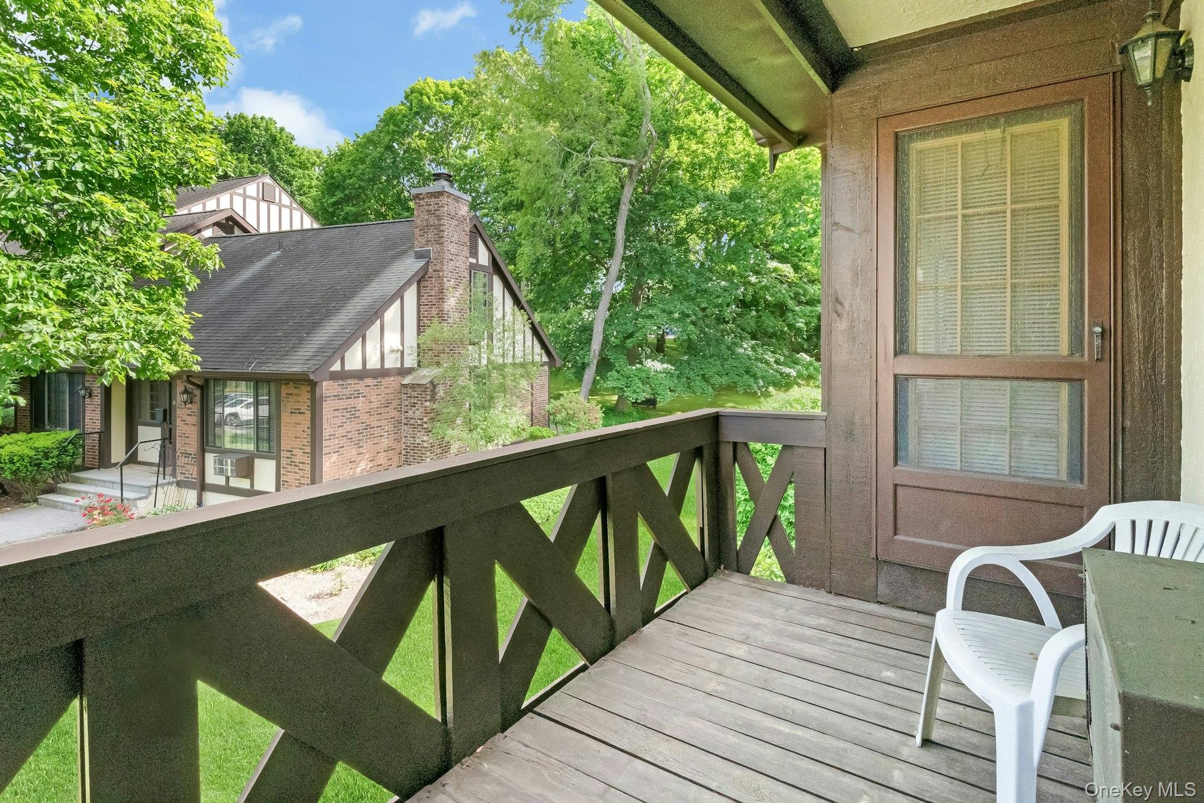
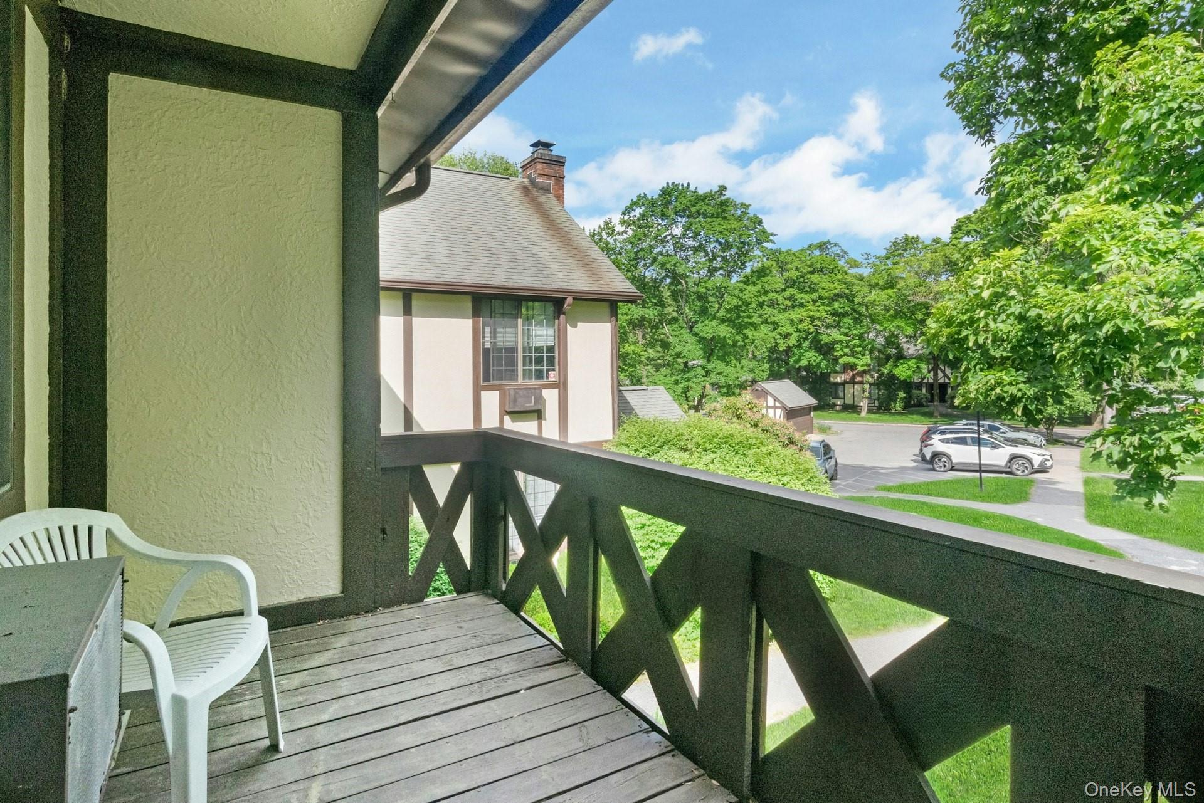
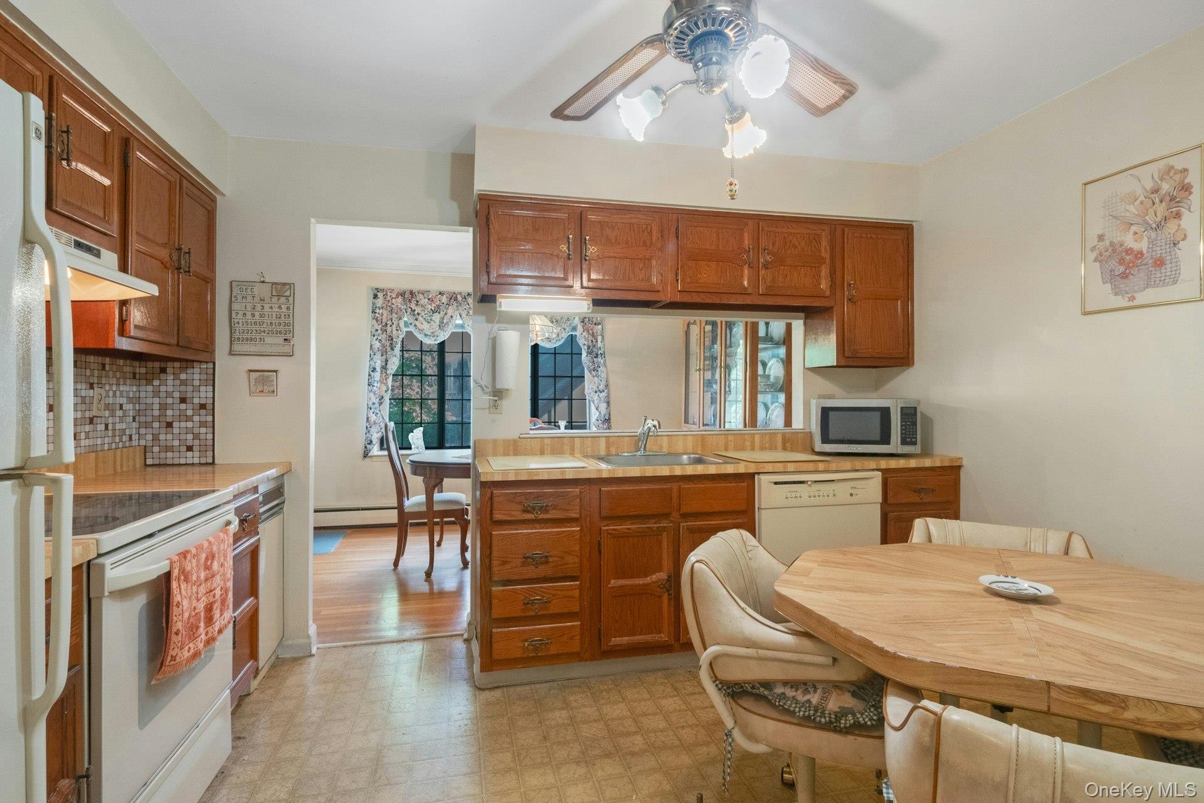
Foxwood Condominium.. Picturesque Country Setting with Meticulously Kept Grounds.. Spacious " Caxton " Garden Model in a Quiet Location.. Eat in Kitchen with Plenty of Cabinets and Counter Space.. Formal Dining Room with a Door Out to the Balcony.. Living Room with Wood Burning Fireplace and a Den /Office.. Entry Foyer with Coat Closet and Powder Room Access.. Large Bedroom and Full Bathroom with Twin Sinks and Laundry Closet.. Great Additional Closet Storage Space Throughout.. Heat, Water, Grounds Maintenance and Snow Removal Included in the Common Charges.. Locked Basement Storage Cubicle Approximately 6' x 10' with Full Height Ceiling.. Plenty of Parking for Residents and Guests.. 3 Complex Pools and Village Tennis Courts.. Convenient to all in Charming Pleasantville and Chappaqua.. Shopping, Dining and Deli's, Schools and Libraries, Jacob Burns Film Center, Farmers Markets, Parks and Recreation, Train Stations.. Everything's Close.. Central Westchester County at its Best with Quick Access to Major Highways and an Easy NYC Commute.
Save
Ask
Tour
Hide
Share
Listing Snapshot
Price
$539,900
Days On Site
1 Day
Bedrooms
1
Inside Area (SqFt)
1,092 sqft
Total Baths
2
Full Baths
1
Partial Baths
1
Lot Size
N/A
Year Built
1977
MLS Number
1007891
Status
Active
Property Tax
$6,287
HOA/Condo/Coop Fees
$738 monthly
Sq Ft Source
N/A
Friends & Family
React
Invite
Recent Activity
yesterday
Listing updated with changes from the MLS
yesterday
Listing first seen on site
General Features
Levels
One
Parking
Unassigned
Pets
Breed Restrictions
Property Sub Type
Condominium
Sewer
Public Sewer
Style
Garden
Utilities
See Remarks
Water Source
Public
Interior Features
Appliances
DishwasherRefrigeratorDryerElectric RangeWasher
Basement
Storage Space
Cooling
Ceiling Fan(s)Wall/Window Unit(s)
Fireplace
Yes
Fireplace Features
Living RoomWood Burning
Flooring
Carpet
Heating
BaseboardHot WaterOil
Interior
Eat-in KitchenEntrance Foyer
Laundry Features
In Unit
Window Features
Double Pane Windows
Save
Ask
Tour
Hide
Share
Exterior Features
Construction Details
Frame
Lot Features
Near Public Transit
Pool Features
Outdoor Pool
View
NeighborhoodTrees/Woods
Waterview
NeighborhoodTrees/Woods
Windows/Doors
Double Pane Windows
Community Features
Association Amenities
ParkingPool
Association Fee
$738.0
Association Fee Frequency
Monthly
Community Features
Pool
MLS Area
Pleasantville
School District
Pleasantville
Schools
School District
Pleasantville
Elementary School
Bedford Road
Middle School
Pleasantville Middle School
High School
Pleasantville High School
Listing courtesy of Douglas Elliman Real Estate vincent.vetrano@elliman.com
Based on information submitted to the MLS GRID as of 2026-11-14 08:06 PM EST.
All data is obtained from various sources and may not have been verified by broker or MLS GRID. Supplied
Open House Information is subject to change without notice. All information should be independently reviewed
and verified for accuracy. Properties may or may not be listed by the office/agent presenting the information.

Neighborhood & Commute
Source: Walkscore
Disclosure: Community information and market data powered by Constellation Data Labs. Information is deemed reliable but not guaranteed.