Save
Ask
Tour
Hide
Share
$2,650,000
8 Days On Site

53 Windsor Road
Rye Brook, NY 10573

For Sale|Single Family Residence|Active
4
Beds
5
Total Baths
4
Full Baths
1
Partial Bath
3,705
SqFt
$715
/SqFt
2026
Built
County:
Westchester
Listing courtesy of Houlihan Lawrence Inc. iditursi@houlihanlawrence.com
Upcoming Open Houses
Sun, Nov 15, 1:00 PM - 3:00 PM
53 Windsor Road53 Windsor Road53 Windsor Road53 Windsor Road
Save
Ask
Tour
Hide
Share

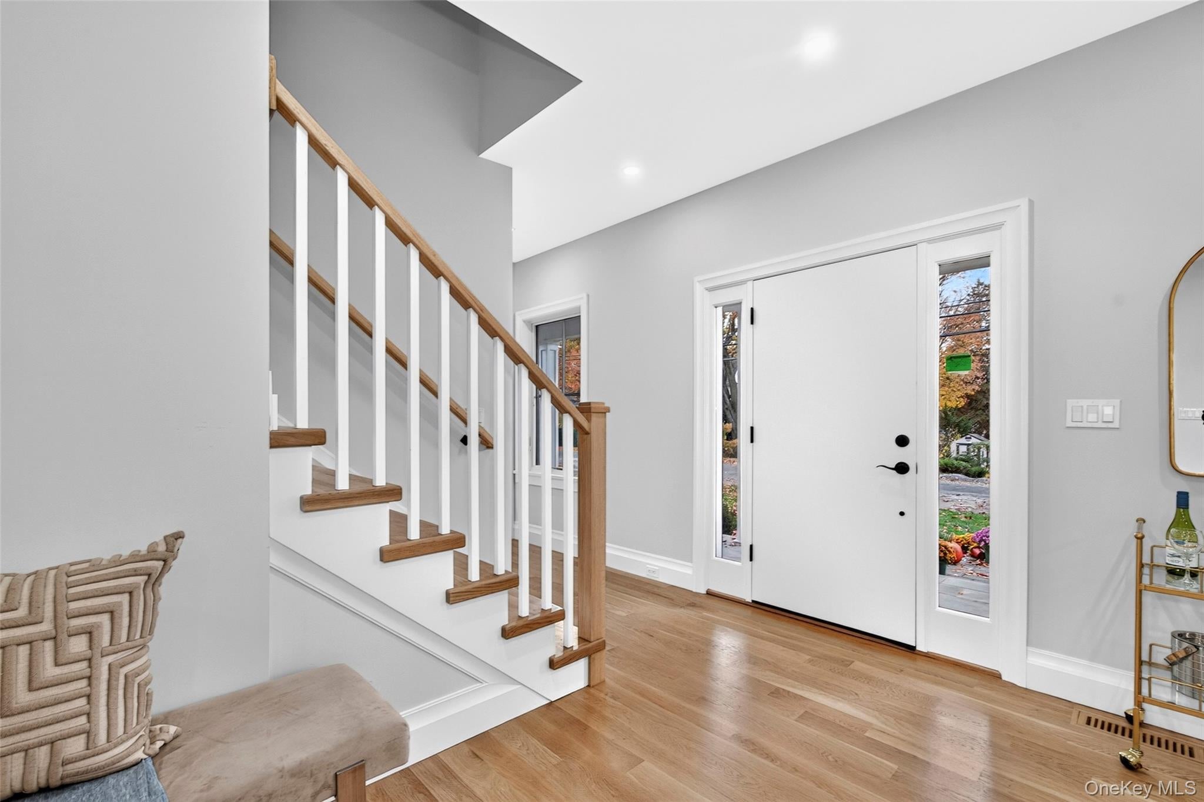
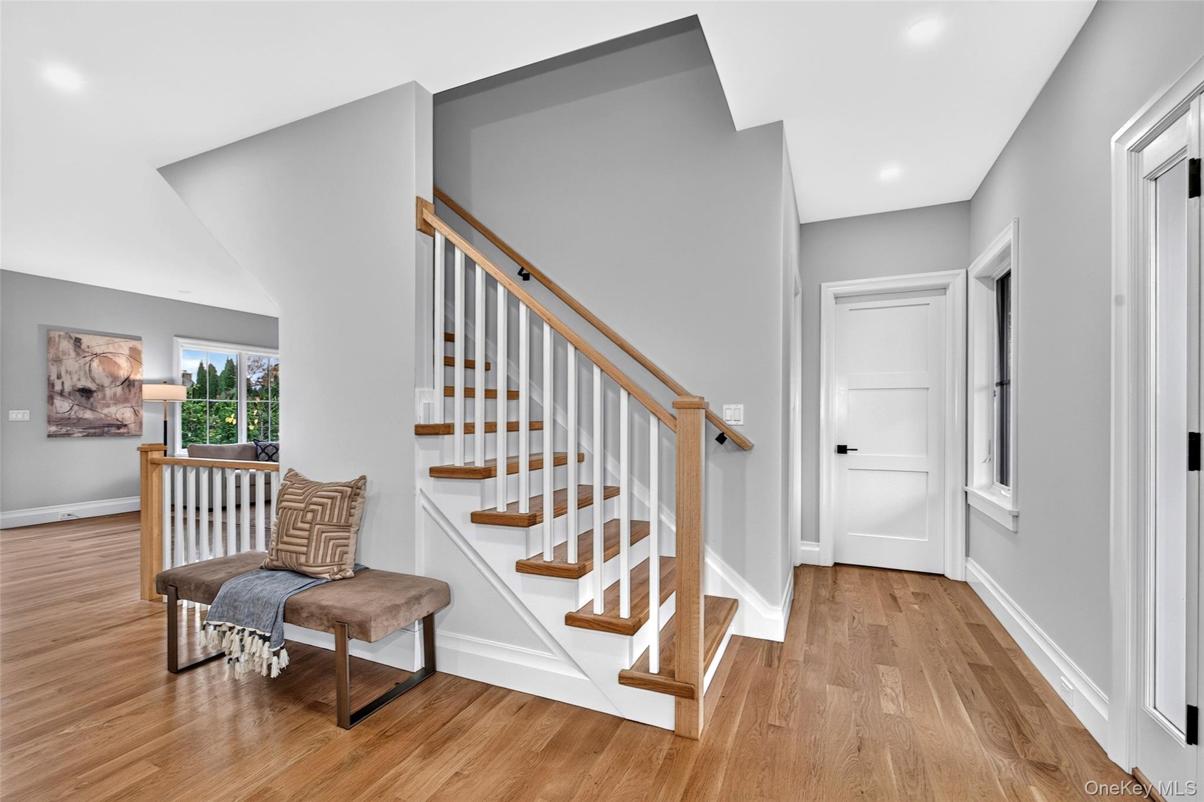
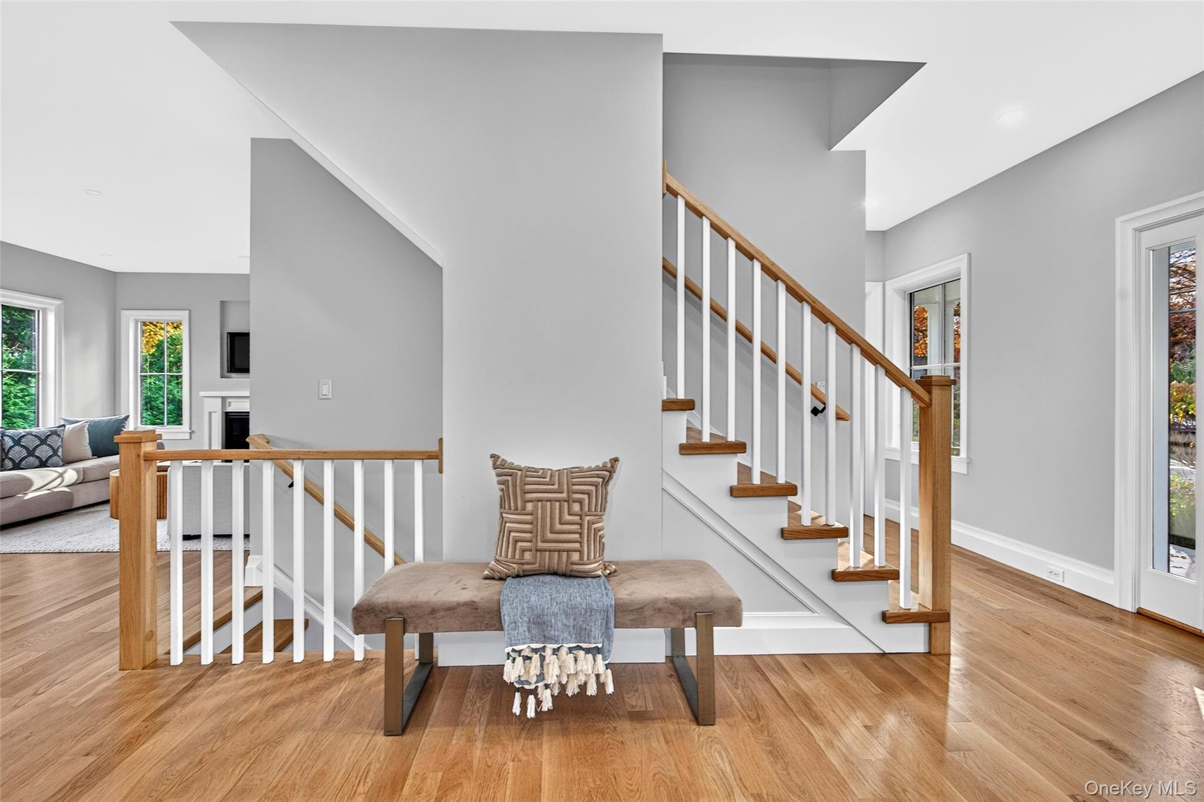
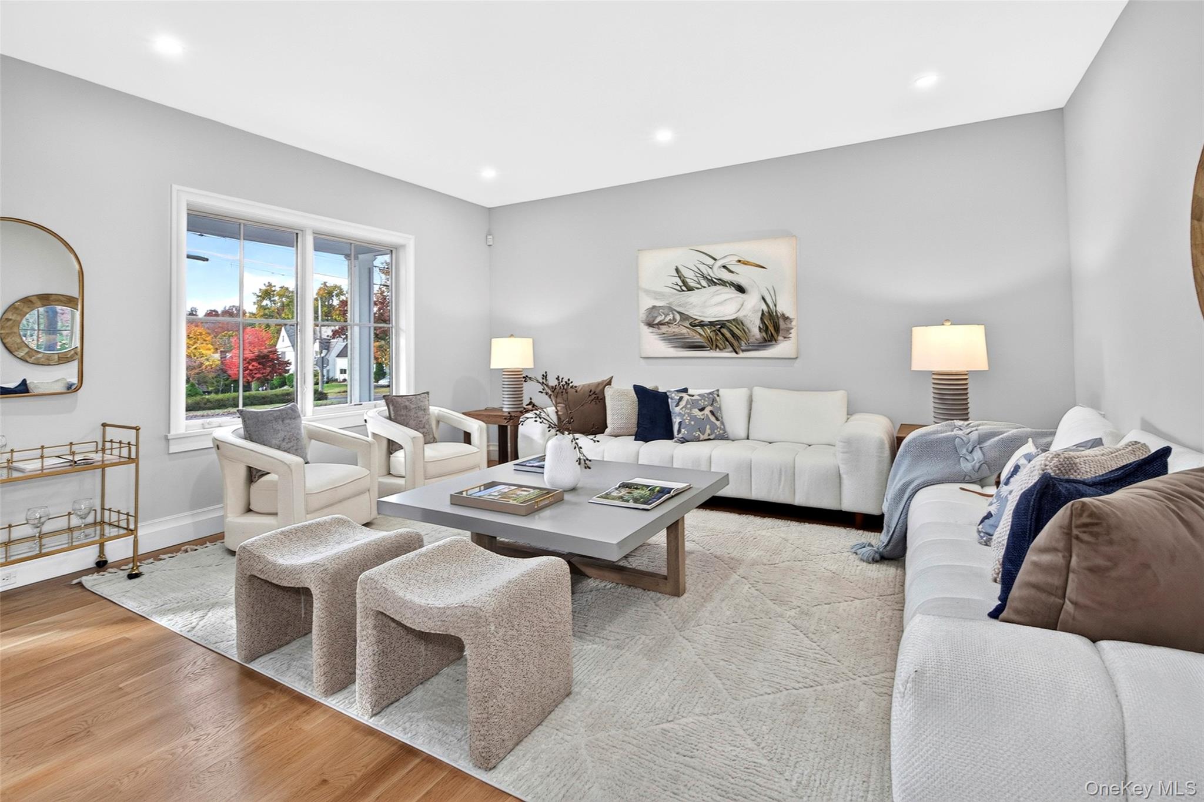
BLIND BROOK SCHOOL DISTRICT Experience modern luxury and effortless living in this beautifully designed New Construction Home in the sought after Village of Rye Brook. Enter through an inviting front porch, into a beautiful large living room. Off the front entryway is a versatile home office, study. The gourmet kitchen features rich cherry wood cabinetry, quartz countertops, premium Thermador appliances, walk-in pantry, white oak floors, recessed lighting, and convenient mudroom create a perfect blend of style and functionality. Sliding doors open to a stone patio and beautifully landscaped, level backyard, perfect for outdoor dining and entertaining. The inviting family room with gas fireplace, offers a gathering space for dining and relaxing. White oak floors, recessed lighting, and convenient mudroom create a perfect blend of style and functionality. Upstairs, the luxurious primary suite offers a spa-inspired en-suite bath with soaking tub, and two closets, including a custom-fitted walk-in. Three additional bedrooms include a Jack-and-Jill bath shared by two bedrooms and a private en-suite bath for the fourth bedroom. A second-floor laundry area with Samsung appliances adds everyday convenience. The finished lower level offers a large recreation room, two additional flexible rooms ideal for a home office or gym and a full bath, providing versatile space for work, wellness, and leisure. This New Construction Home in the Rye Brook community, offers the opportunity to enjoy a wonderful residential setting with convenient access to shopping, dining, schools, parks.

Save
Ask
Tour
Hide
Share
Listing Snapshot
Price 
$2,650,000
Days On Site 
8 Days
Bedrooms 
4
Inside Area (SqFt) 
3,705 sqft
Total Baths 
5
Full Baths 
4
Partial Baths 
1
Lot Size 
0.334 Acres
Year Built 
2026
MLS Number 
1005783
Status 
Active
Property Tax 
$1
HOA/Condo/Coop Fees 
N/A
Sq Ft Source 
N/A
Friends & Family
Recent Activity
a week agoStatus changed to Active
a week agoListing updated with changes from the MLS
a week agoListing first seen on site
General Features
Acres 
0.334
Cross Street 
Ridge Blvd.
Garage 
Yes
Garage Spaces 
1
Levels 
Three Or More
Parking 
DrivewayGarage
Parking Spaces 
2
Property Condition 
New Construction
Property Sub Type 
Single Family Residence
Security 
Security System
Sewer 
Public Sewer
Style 
Traditional
Utilities 
Natural Gas AvailableCable ConnectedNatural Gas Connected
Water Source 
Public
Interior Features
Appliances 
CooktopDishwasherGas CooktopMicrowaveOvenRefrigeratorStainless Steel Appliance(s)Wine Refrigerator
Basement 
Level - LowerDescription - The lower level features a spacious recreation room and two additional rooms ideal for a home gym, playroom, second office/den, or other flexible uses. A full bathroom making this level an ideal extension of the home for work, wellness, and leisure.
Cooling 
Central Air
Fireplace 
Yes
Fireplace Features 
Family Room
Fireplaces 
1
Flooring 
Wood
Heating 
Natural Gas
Interior 
Entrance FoyerHigh Speed InternetPantryRecessed LightingWalk-In Closet(s)
Laundry Features 
Gas Dryer HookupWasher Hookup
Window Features 
Wood Frames
Bathroom 1 
Level - FirstDescription - Powder room
Bedroom 1 
Level - SecondDescription - The luxurious primary suite with tray ceiling, recessed lighting and two closets, including a custom-fitted walk-in closet, and a 2 door closet. A spa-inspired en-suite bath with soaking tub, separate shower with rain shower head, double vanities, kohler light fixtures.
Bedroom 2 
Level - SecondDescription - Bedrooms two & three with Jack-and-Jill Bathroom
Bedroom 3 
Level - SecondDescription - Bedrooms two & three with Jack-and-Jill Bathroom
Bedroom 4 
Level - SecondDescription - Bedroom with ensuite bathroom
Dining Room 
Level - FirstDescription - The Family room/Dining area with a gas fireplace is designed to be a cozy gathering place of the home.
Kitchen 
Level - FirstDescription - Beautifully appointed kitchen with cherry wood cabinets, Everstone quartz countertops, Thermador stovetop, double wall oven, refrigerator, freezer with custom wood panels, wine refrigerator, spacious walk-in pantry adds convenience and storage. Mudroom
Laundry 
Level - SecondDescription - LG Washer and Dryer
Living Room 
Level - FirstDescription - Entry way into a large living room perfect for entertaining and relaxing. White oak floors and recessed lighting throughout enhance the home's warm cohesive aesthetic.
Office 
Level - FirstDescription - Use as a home office or den conveniently located off the living room.
Save
Ask
Tour
Hide
Share
Exterior Features
Construction Details 
HardiPlank Type
Exterior 
LightingOther
Fencing 
FencedBack Yard
Lot Features 
Back YardCorner Lot
Patio And Porch 
CoveredPorch
Windows/Doors 
Wood Frames
Community Features
School District 
Blind Brook-Rye
Schools
School District
Blind Brook-Rye
Elementary School
Bruno M Ponterio Ridge Street Schoo
Middle School
Blind Brook-Rye Middle School
High School
Blind Brook High School
Listing courtesy of Houlihan Lawrence Inc. iditursi@houlihanlawrence.com


Based on information submitted to the MLS GRID as of 2026-11-13 08:29 PM EST. All data is obtained from various sources and may not have been verified by broker or MLS GRID. Supplied Open House Information is subject to change without notice. All information should be independently reviewed and verified for accuracy. Properties may or may not be listed by the office/agent presenting the information.


Neighborhood & Commute
Source: Walkscore
Disclosure: Community information and market data powered by Constellation Data Labs. Information is deemed reliable but not guaranteed.
Save
Ask
Tour
Hide
Share
LUXURY HOMES • WESTCHESTER COUNTY • NEW YORK CITY

Ready to find your dream home?

Paul Sarlo, serving buyers and sellers since 2005
https://luxuryhomeswestchester.com/wp-content/uploads/2026/06/theagencyprimarylogored_3-e1782146597898.jpg

© 2026 Paul Sarlo. All rights reserved. New York State Fair Housing Notice

https://luxuryhomeswestchester.com/wp-content/uploads/2023/09/rebny30.jpg
Follow Paul
on Social Media
START A CONVERSATION

646.522.9488

The Agency One Rock
1133 Westchester Ave, Suite 228
White Plains, NY 10605