Save
Ask
Tour
Hide
Share
$4,480,000
110 Days On Site

23 Pheasant Drive
Rye, NY 10580

For Sale|Single Family Residence|Active
6
Beds
10
Total Baths
9
Full Baths
1
Partial Bath
9,463
SqFt
$473
/SqFt
1996
Built
County:
Westchester
Listing courtesy of Julia B Fee Sothebys Int. Rlty annalise.stack@juliabfee.com
23 Pheasant Drive23 Pheasant Drive23 Pheasant Drive23 Pheasant Drive
Save
Ask
Tour
Hide
Share

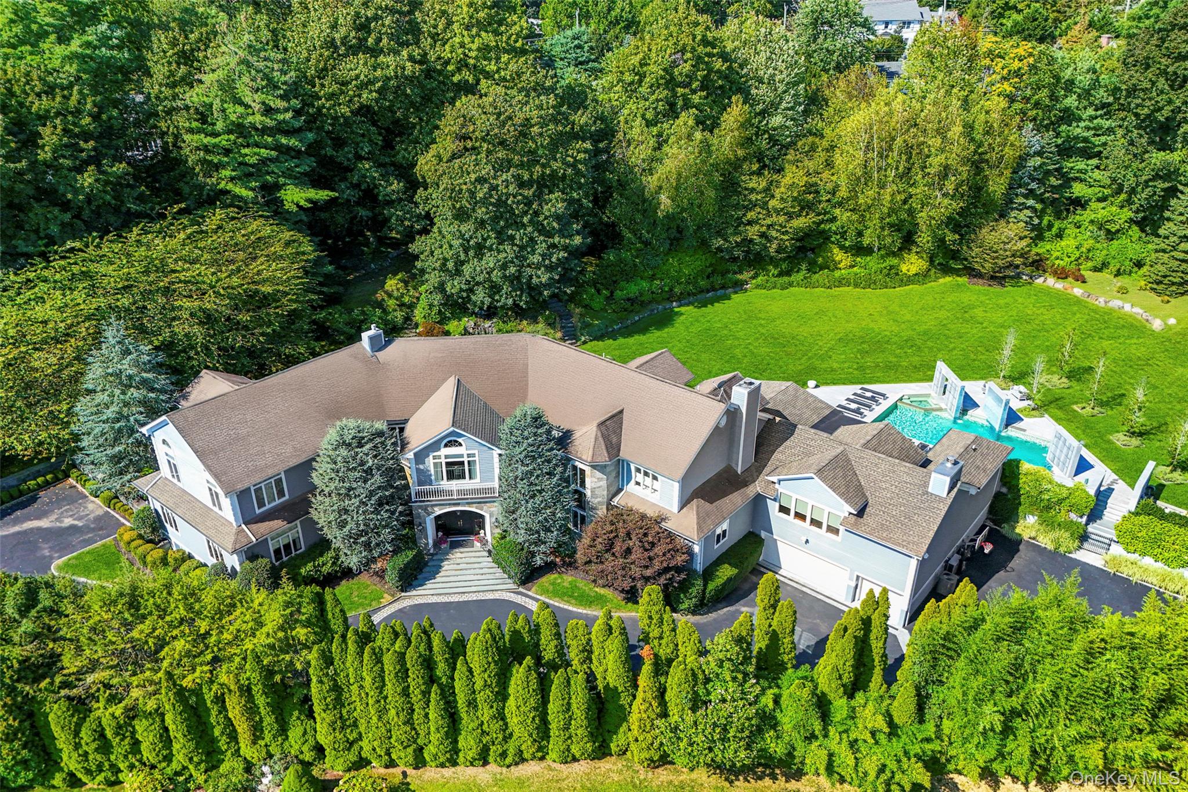
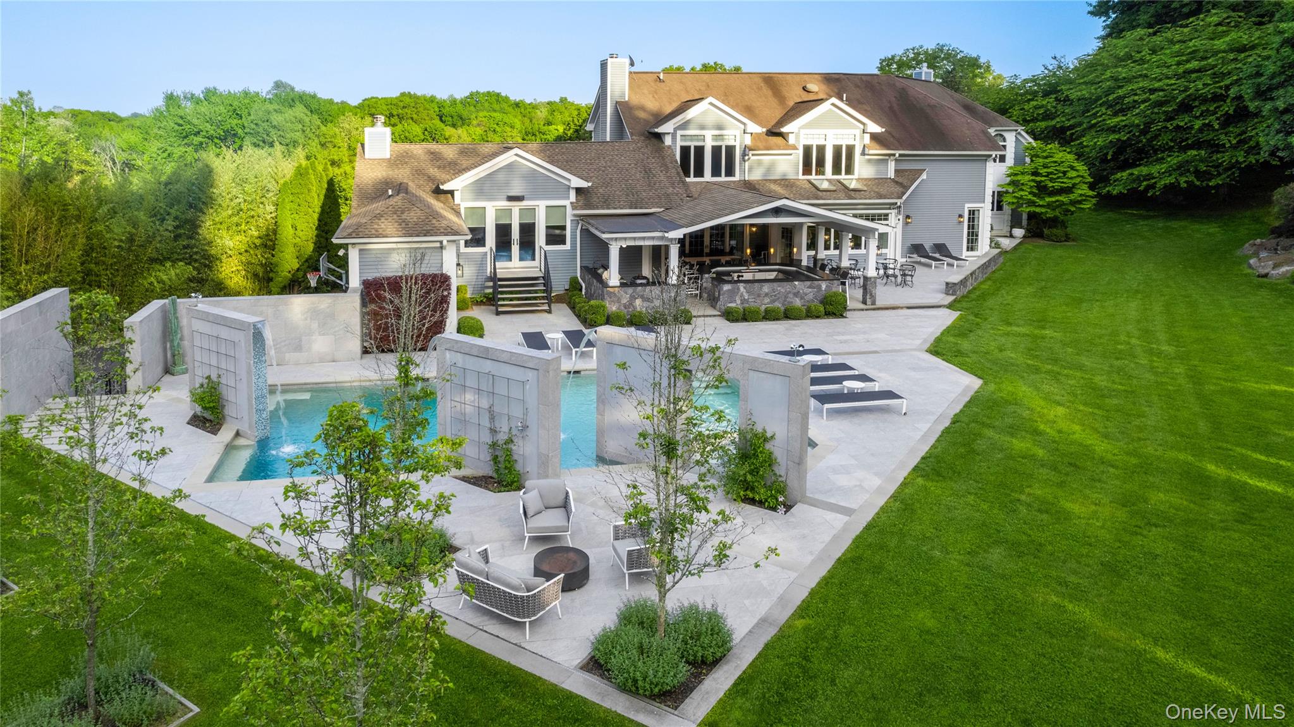
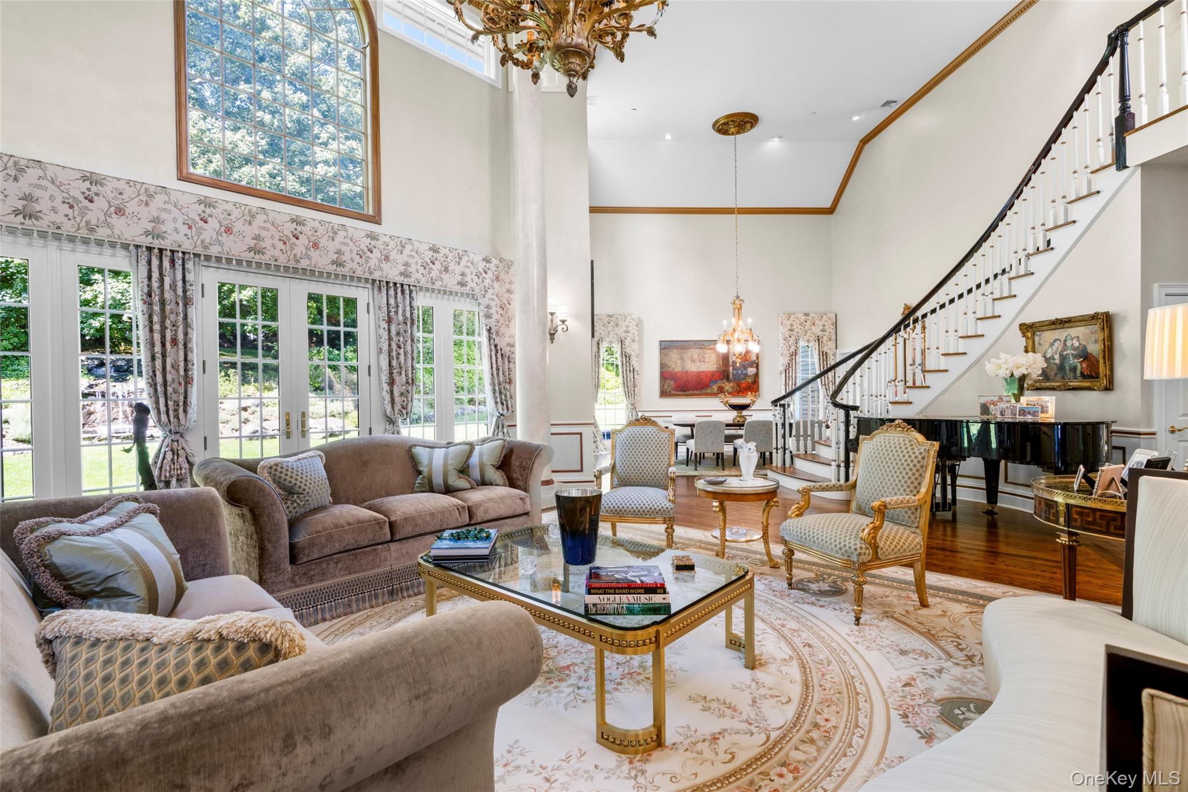
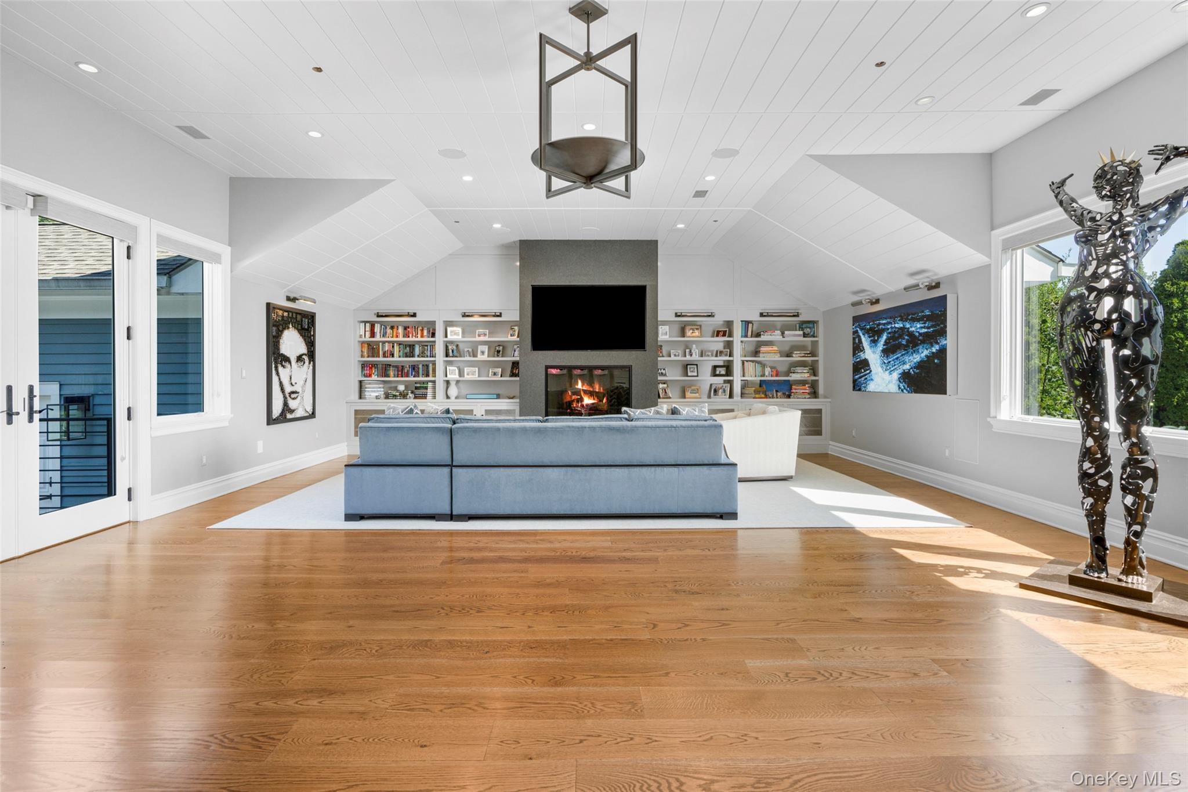
A rare convergence of privacy, scale, and effortless sophistication, this commanding Contemporary Colonial stands behind its own gated entry on 1.47 manicured, fully fenced acres. Located 23 miles from midtown Manhattan and moments from the storied grounds of Westchester Country Club, this one-of-a kind home offers privacy and tranquility, just 1.5 miles from the Rye train station, boutiques and dining. Soaring 10-foot ceilings and a dramatic 21-foot double-height living room set an architectural tone of quiet grandeur from the moment you arrive. Six ensuite bedrooms, including a main-floor second primary suite with spa-inspired bath, offer privacy at every turn, ideal for multi-generational living or distinguished guests. A media room, fully renovated chef's kitchen, newly built recreation room and whole-house Sonos system complete an interior conceived for both grand entertaining and unhurried everyday living. Outside, a private resort campus completed in 2020 anchors the grounds: a heated saltwater pool and spa, professional outdoor kitchen, two designer cabanas, and a tranquil cascading waterfall create a sense of year-round escape. Below grade, a finished lower level unfolds as a world unto itself, complete with a home gym, custom bar and multiple entertaining areas. An oversized three-car garage and full-house generator round out an offering defined by both luxury and ease — with taxes that significantly undercut comparable estates.

Save
Ask
Tour
Hide
Share
Listing Snapshot
Price 
$4,480,000
Days On Site 
110 Days
Bedrooms 
6
Inside Area (SqFt) 
9,463 sqft
Total Baths 
10
Full Baths 
9
Partial Baths 
1
Lot Size 
1.47 Acres
Year Built 
1996
MLS® Number 
1004420
Status 
Active
Property Tax 
$58,000
HOA/Condo/Coop Fees 
$125 monthly
Sq Ft Source 
N/A
Friends & Family
Recent Activity
6 days agoStatus changed to Active
6 days agoListing updated with changes from the MLS®
7 days agoPrice changed to $4,480,000
4 months agoListing first seen on site
General Features
Acres 
1.47
Attached Garage 
Yes
Garage 
Yes
Garage Spaces 
3
Parking 
AttachedDrivewayHeated Garage
Property Sub Type 
Single Family Residence
Sewer 
Public Sewer
SqFt Total 
9463
Style 
Colonial
Utilities 
Natural Gas AvailableNatural Gas Connected
Water Source 
Public
Interior Features
Appliances 
Gas OvenGas RangeRefrigeratorTankless Water Heater
Basement 
FinishedFull
Cooling 
Central Air
Fireplace 
Yes
Fireplace Features 
Family RoomLiving Room
Flooring 
Hardwood
Heating 
Natural Gas
Interior 
Beamed CeilingsCathedral Ceiling(s)Crown MoldingHigh CeilingsPantryMaster DownstairsSmart ThermostatTray Ceiling(s)
Spa 
Yes
Save
Ask
Tour
Hide
Share
Exterior Features
Construction Details 
Frame
Exterior 
Gas Grill
Fencing 
FencedFull
Other Structures 
CabanaOutdoor Kitchen
Patio And Porch 
CoveredPatio
Pool Features 
Electric HeatSalt WaterPrivate
Private Pool 
Yes
Spa 
Yes
Community Features
Association Fee 
$1500.0
Association Fee Frequency 
Annually
School District 
Harrison
Schools
School District
Harrison
Elementary School
Purchase
Middle School
Louis M Klein Middle School
High School
Harrison High School
Listing courtesy of Julia B Fee Sothebys Int. Rlty annalise.stack@juliabfee.com


Based on information submitted to the MLS GRID as of 2026-09-15 06:50 AM EDT. All data is obtained from various sources and may not have been verified by broker or MLS GRID. Supplied Open House Information is subject to change without notice. All information should be independently reviewed and verified for accuracy. Properties may or may not be listed by the office/agent presenting the information.


Neighborhood & Commute
Source: Walkscore
Disclosure: Community information and market data powered by Constellation Data Labs. Information is deemed reliable but not guaranteed.
Save
Ask
Tour
Hide
Share
LUXURY HOMES • WESTCHESTER COUNTY • NEW YORK CITY

Ready to find your dream home?

Paul Sarlo, serving buyers and sellers since 2005
https://luxuryhomeswestchester.com/wp-content/uploads/2026/06/theagencyprimarylogored_3-e1782146597898.jpg

© 2026 Paul Sarlo. All rights reserved. New York State Fair Housing Notice

https://luxuryhomeswestchester.com/wp-content/uploads/2023/09/rebny30.jpg
Follow Paul
on Social Media
START A CONVERSATION

646.522.9488

The Agency One Rock
1133 Westchester Ave, Suite 228
White Plains, NY 10605